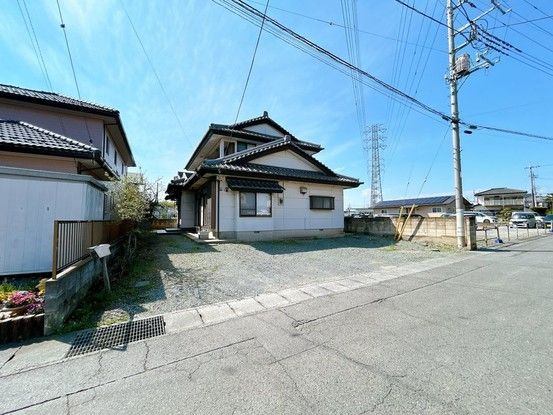
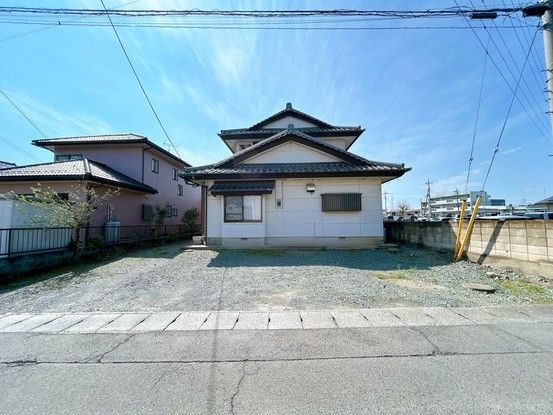
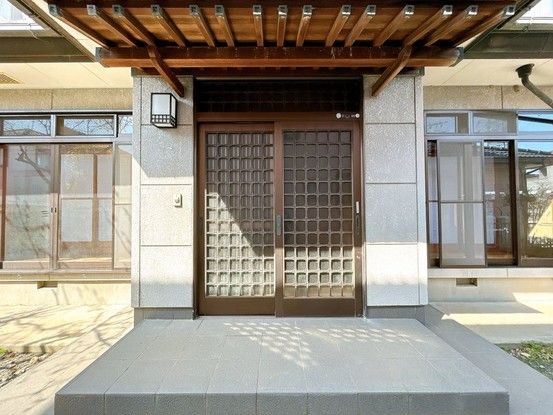
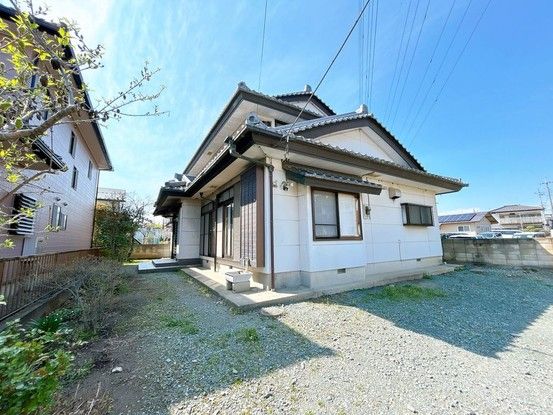
Spacious 7DK Family Home in Takasaki, Gunma
This two-storey wooden house, built in September 1992 and compliant with new earthquake resistance standards, offers a generous total floor area of 170.58 square meters. The property features a 7DK layout, providing ample space for a large family or those seeking extra rooms. The home is currently vacant and ready for immediate occupancy. A notable feature is the parking area, which can accommodate up to four standard-sized vehicles in a parallel arrangement. The front road has a width of approximately 4.5 meters, making parking accessible even for those less confident with maneuvering. The property includes a termite control treatment with a five-year guarantee from the date of application, covering the treated areas, along with two free inspections. The home is equipped with city gas and has a southern exposure for the main living areas. The land size is 291.71 square meters, with a building coverage ratio of 60% and a floor area ratio of 200%. The property is situated in a quiet residential area designated as a Category 1 low-rise residential zone. The first floor includes a dining space, a kitchen, a bathroom, a toilet, a washroom, a tatami room, and a connecting Japanese-style room with a wide veranda (hiroen). The second floor contains two Western-style rooms and one Japanese-style room. Toilets are available on each floor.

