
Property Overview
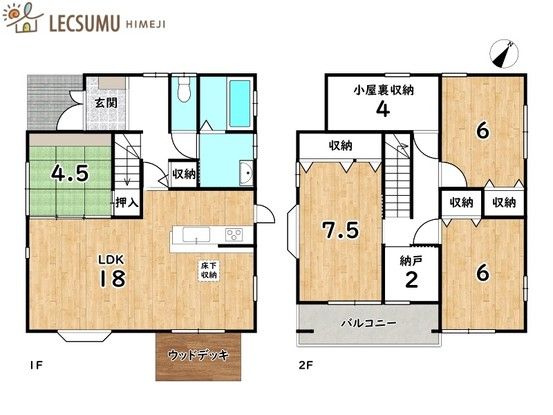
This is a two-story wooden detached house located in Itoi, Taishi-cho, Ibo-gun, Hyogo Prefecture. The property offers a total floor area of 103.51 square meters and sits on a land area of 132.75 square meters. The building was constructed in April 2006, making it 21 years old. The layout is a 4SLDK, providing ample living space. The property includes parking for two cars, available for free.
The house features a range of modern equipment and facilities. The kitchen is a system kitchen, and the bathroom is equipped with a ventilation dryer. The property has underfloor heating, a floor storage area, and a reheating function for the bath. It is an all-electric home, with lighting included, and a 24-hour ventilation system. A dishwasher and dryer are also installed. The gas type is listed as 'other,' the water supply is public, and the drainage system is connected to the sewer.
The property is located in a quiet residential area designated as a Category 1 Low-Rise Exclusive Residential Zone. The land is flat, and the site faces a private road with a width of 6.0 meters to the southwest. The building coverage ratio is 50%, and the floor area ratio is 100%. The property is currently occupied, and the move-in date is negotiable.
For families, the local elementary school, Ishi-Umi Elementary School, is approximately 1,133 meters away, and the junior high school, Taishi-Nishi Junior High School, is about 1,666 meters away. The nearest train station is Aboshi Station on the Sanyo Main Line, which is a 10-minute walk away, providing convenient access to the wider region.
