Property Overview
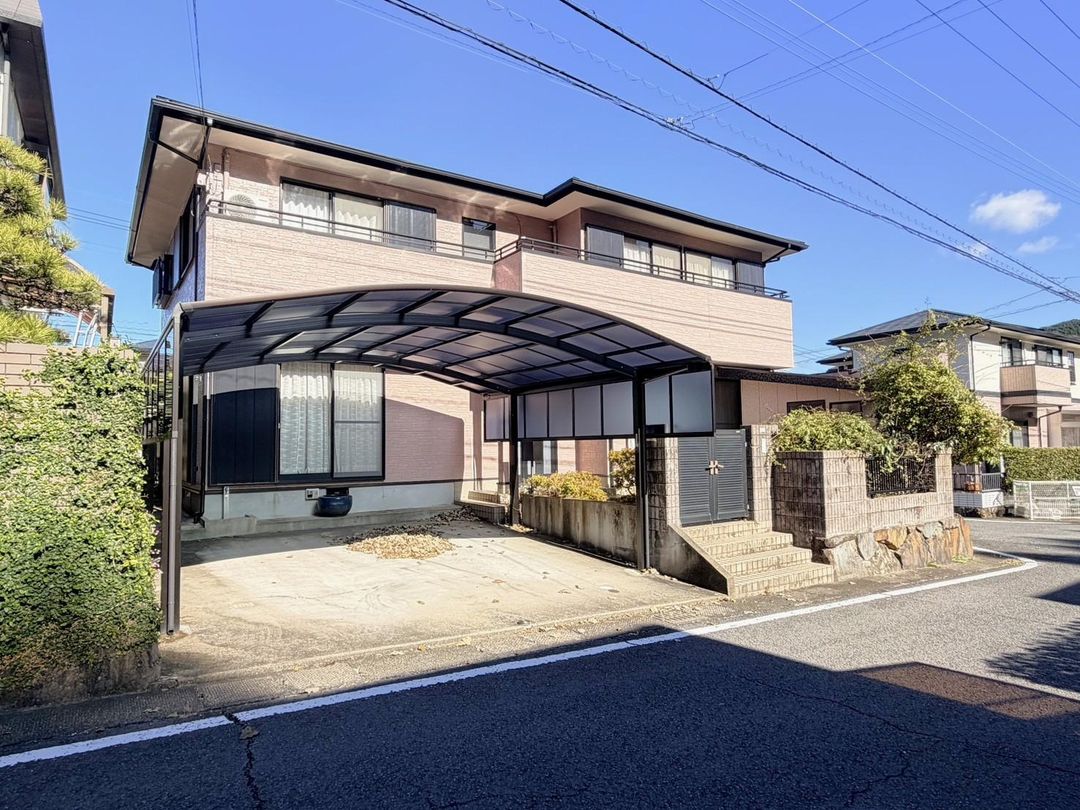
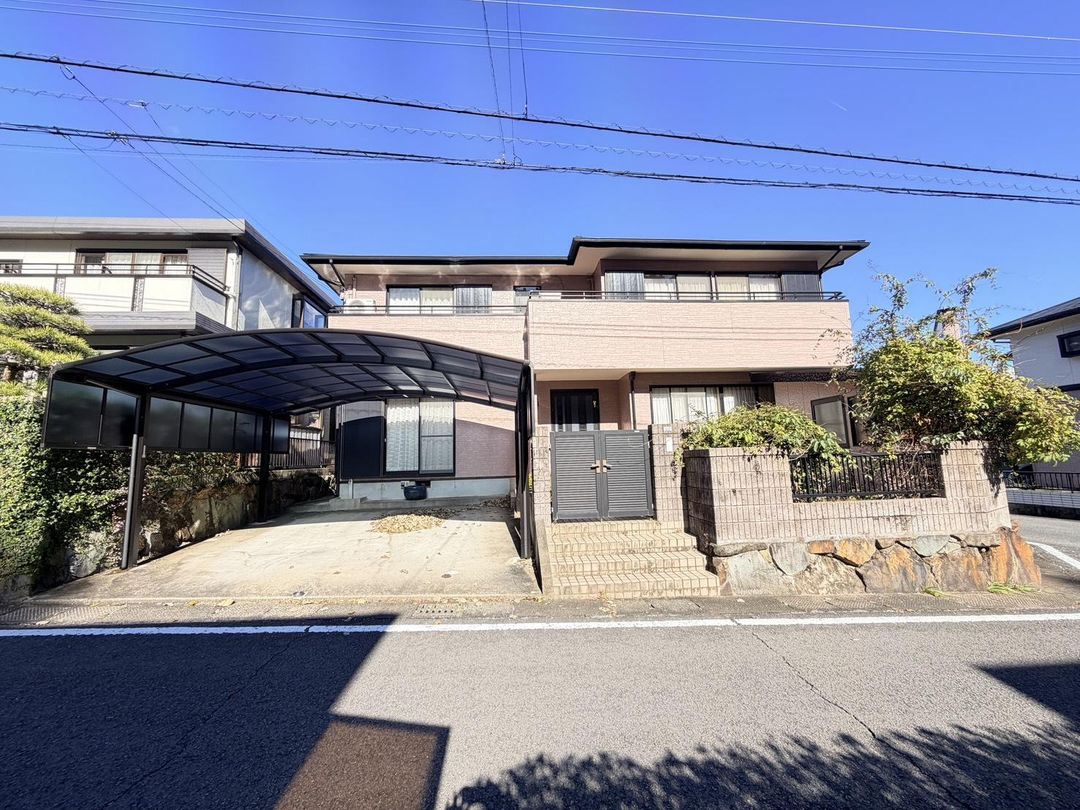
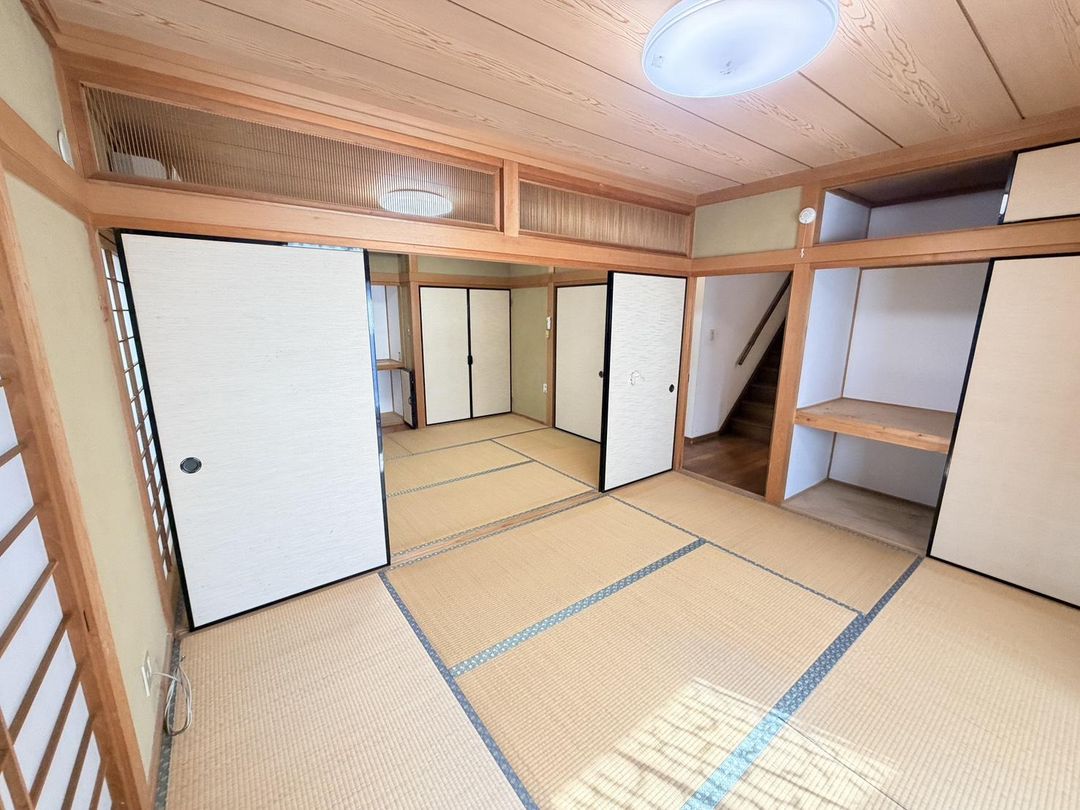
This is a two-storey wooden detached house located in the Yoshimuda-go area of Nagayo-cho, Nishisonogi-gun, Nagasaki Prefecture. Built in April 1995, the property offers a total floor area of 192.79 square meters on a land area of 218.81 square meters. The layout is a 6SLDK configuration, which includes a living-dining-kitchen area of 15 tatami mats, six tatami rooms, and several western-style rooms measuring 8, 4.5, and 4.5 tatami mats. There is also a service room, a study of 2 tatami mats, and a walk-in closet.
The property is designed for two-family occupancy with shared entrance but separate kitchens, bathrooms, and toilets on the first and second floors. Each floor has its own kitchen and bathroom, and there are two toilets in total. The house is equipped with city gas, a water supply, and a sewer system. The kitchen is a system kitchen with a gas stove, and there is a separate washing machine space indoors. The bathroom and toilet are separate, and the toilet features a heated seat with a bidet function. A washbasin is installed. The house also has a study, a garden, and a large storage shed in the yard.
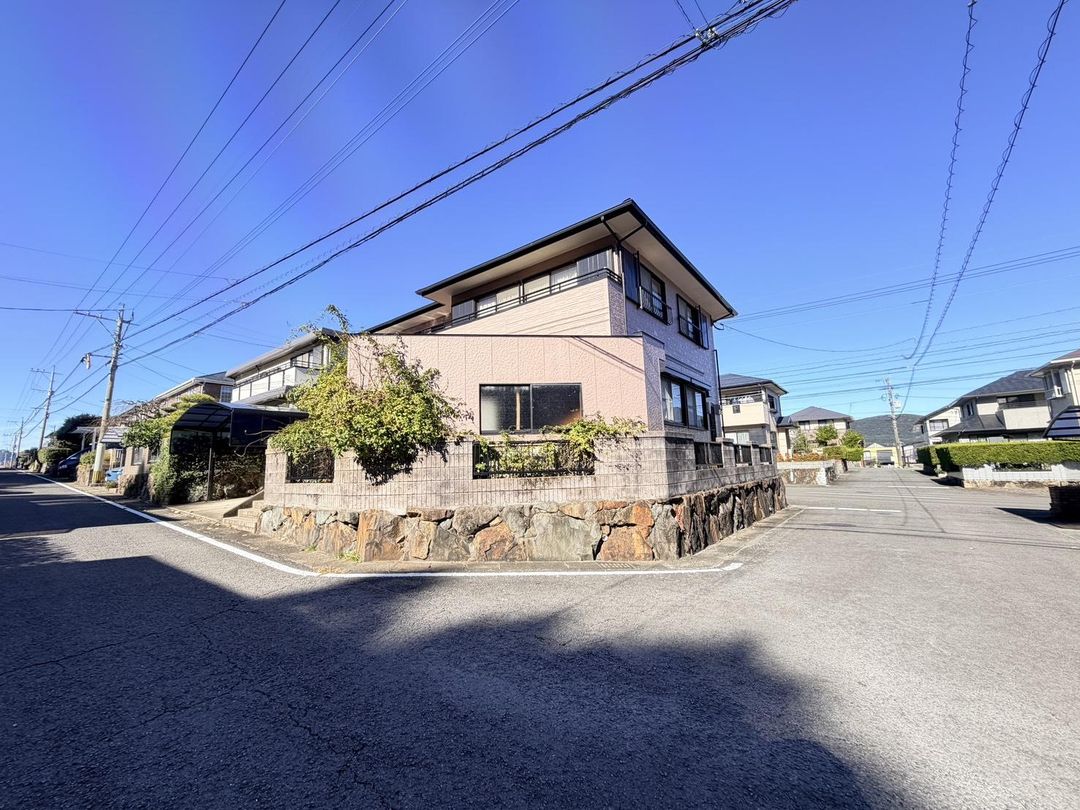
The property is situated on a corner lot facing three roads: to the south (width 6.1 meters, public road, frontage 15.3 meters), east (width 6 meters, public road, frontage 16.2 meters), and north (width 13.2 meters, public road, frontage 15.4 meters). The land is well-shaped. Parking for two cars is available free of charge. The area is a quiet residential neighborhood with good sunlight. The property is within the Sunny Town area, close to a bus route and a supermarket. The nearest bus stop is Sunny Town, about a 4-minute walk away. Nagayo Station on the Nagasaki Main Line is approximately 1521 meters away (about a 20-minute walk) or a 10-minute bus ride.

