Renovated Family Home in Tome City, Miyagi Prefecture
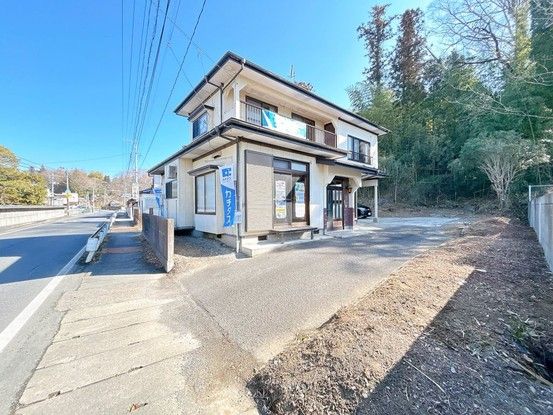
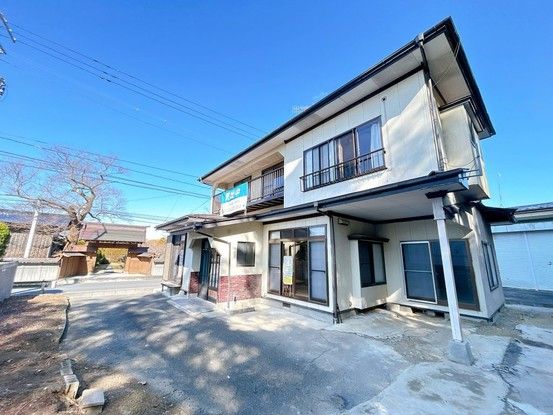
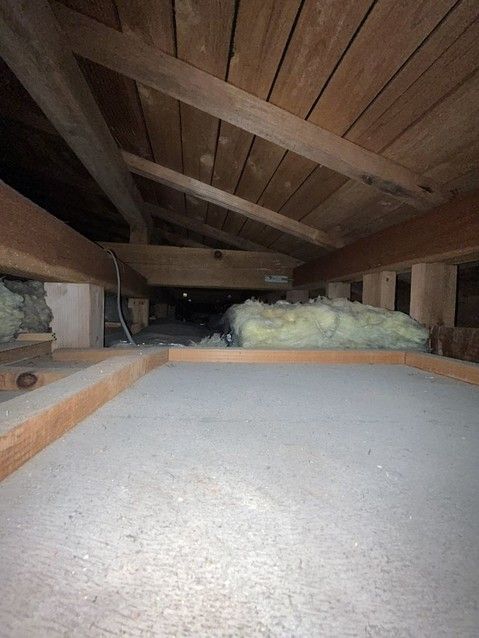
This two-story wooden house, built in June 1985, is currently undergoing a full renovation and is available for purchase. The property offers a spacious layout with a total floor area of 124.78 square meters and sits on a generous land plot of 394.3 square meters. The ownership rights for the land are included.
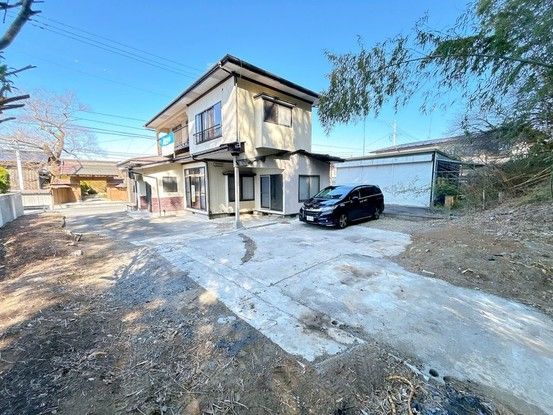
The planned layout after renovation will consist of a 6LDK configuration. The first floor will feature two Japanese-style rooms and a living-dining-kitchen area. The second floor will include one Japanese-style room and two Western-style rooms. The renovation, scheduled for completion in May 2026, includes a full exterior repaint of the walls and roof, new flooring, replacement of the unit bath, toilet, washbasin, and entrance door, as well as a new shoe box. The parking area has been expanded to accommodate up to four cars. The property also has a balcony.
The home is equipped with city gas. The front road is approximately 5 meters wide, making parking and passing easy. The property faces a public road to the northwest with a width of 7.0 meters. The site is on flat land and is located in an area with no designated urban planning or specific land use restrictions. The building coverage ratio is 70.0%, and the floor area ratio is 200.0%.
Located in the Toyoma district of Tome City, the property is about an 8-minute walk from the "Komeya Nakamachi" bus stop, which is accessible by a 32-minute bus ride from Yanagizu Station on the Kesennuma Line. The property is in a quiet residential area suitable for a single-family or two-generation household. Pets are allowed.



