Property Overview: A 4K Wooden House in Koto City
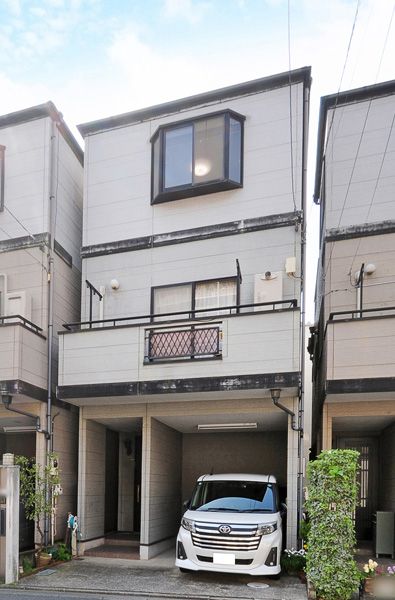
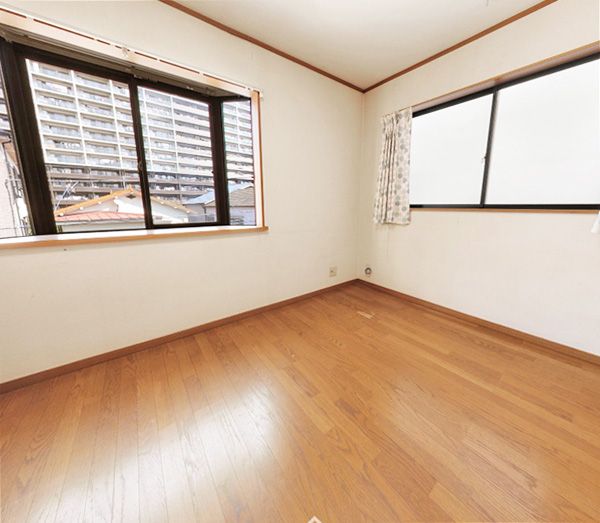
This three-story wooden house, built in September 1997, offers a spacious 100.59 square meter floor plan. The property features a 4K layout, which typically includes four rooms plus a kitchen and dining area. The land area is 60.87 square meters. The house is located in the Kita-Suna 1-chome area of Koto City, Tokyo. The property has numerous windows, contributing to a bright interior design.
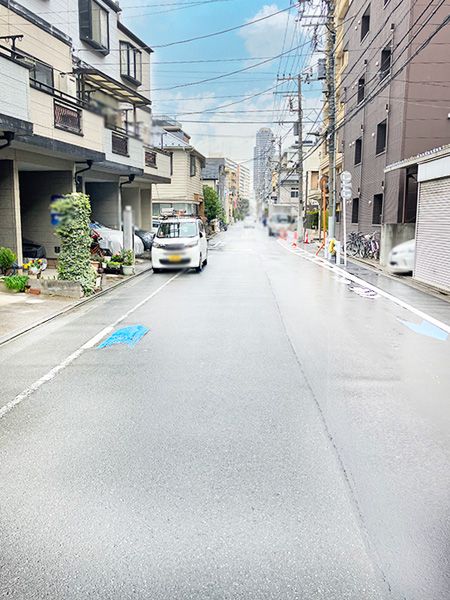
The house is situated on a flat plot of land, facing an 8-meter-wide public road to the east. The building coverage ratio is 60%, and the floor area ratio is 300%. The property is in a semi-industrial zone. A free parking space for one car is available. The utility infrastructure includes city gas.
The surrounding area is characterized by abundant greenery and numerous commercial facilities, creating a favorable environment. A park is located nearby, making the area suitable for raising children. The Ario Kita-Suna shopping complex is just a 2-minute walk (approximately 120 meters) away, providing convenient access to shopping and dining. The property is currently occupied. To schedule a viewing, please contact the listing agent at your convenience.

