Renovated 3LDK House in Aizuwakamatsu City
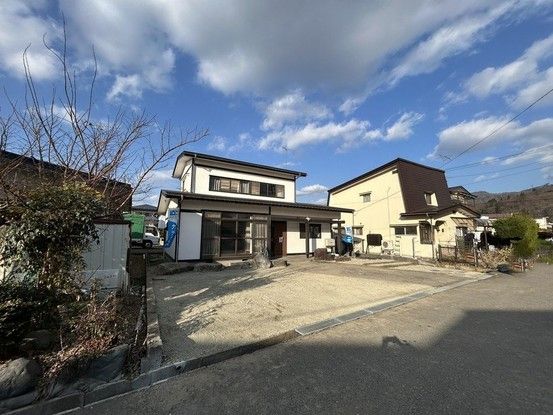
This two-story wooden house is located in the Tenjin-cho area of Aizuwakamatsu City, Fukushima Prefecture. The property offers a floor area of 101.02 square meters on a land plot of 202.5 square meters. The layout is a 3LDK, and the building was constructed in October 1976.
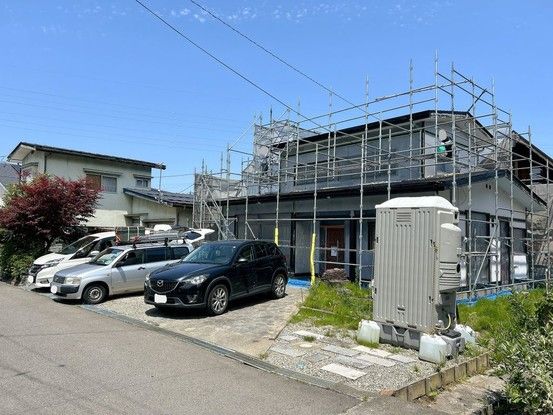
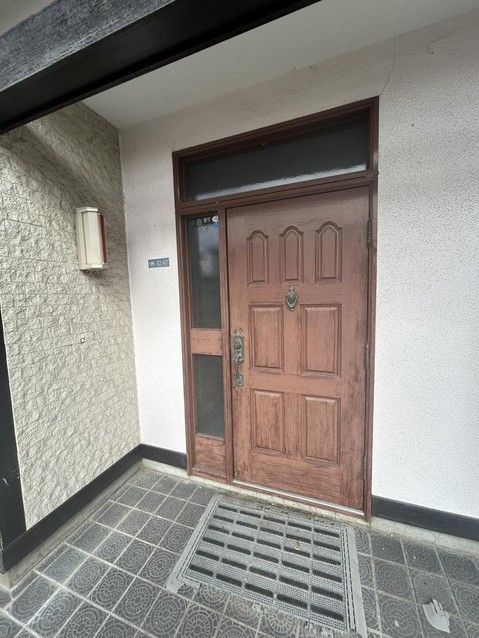
The property is currently undergoing renovation. The work includes replacing the system kitchen, installing a new three-burner gas stove, replacing wall and ceiling cloth, and laying new flooring. The unit bath is being replaced with a new one. The toilets on both the first and second floors are being upgraded with new units featuring warm water bidet seats. The washroom features a large 17-liter washbasin with electrical outlets on both sides. The entrance door lock is being replaced. The roof and exterior walls are being repainted. A storage shed on the land will be removed, and the parking space will be expanded to accommodate up to three parallel-parked cars. The first-floor kitchen will be converted into a Western-style room.
The property comes with a two-year warranty covering three major risks for used homes: roof leaks, defects or corrosion of main structural parts, and leaks or failures of water supply and drainage pipes. A termite inspection and preventive treatment have been conducted, and the termite control work comes with a five-year warranty and two free inspections.
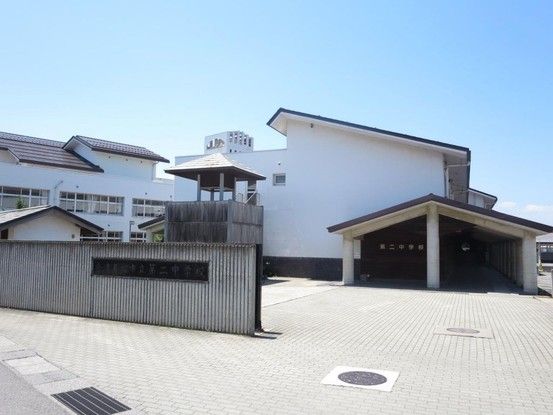
The property is in a quiet residential area. It is about a 4-minute walk from a supermarket and about a 24-minute walk from an elementary school. The nearest train station is Nishi-Wakamatsu Station on the Tadami Line, about a 49-minute walk away. The property is in a low-rise residential zone with a building coverage ratio of 60% and a floor area ratio of 200%. The site is flat and faces south onto a public road.
