Renovated 3LDK House in Yokkaichi with Two Parking Spaces
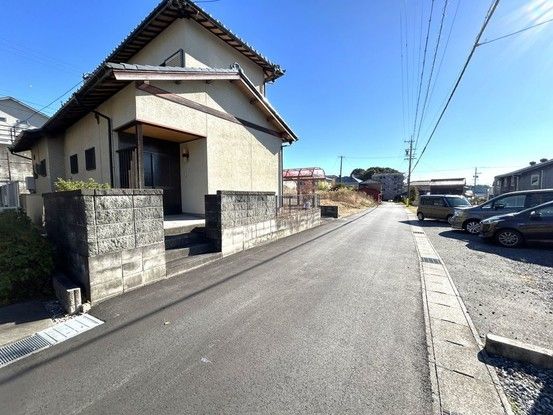
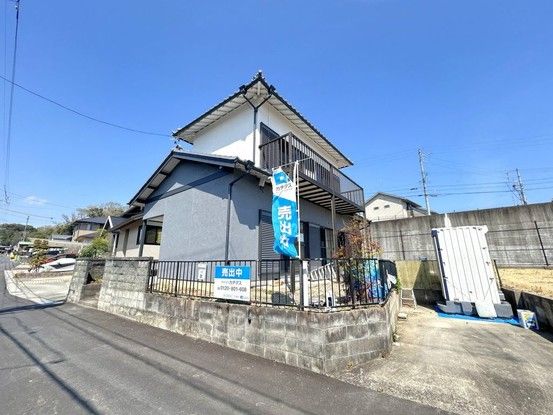
This two-story wooden house is located in the Ogoso 5-chome area of Yokkaichi City, Mie Prefecture. The property offers a total floor area of 77.03 square meters on a land size of 154.19 square meters. The layout is a 3LDK with all western-style rooms. The building was constructed in May 1979 and has undergone a full interior and exterior renovation scheduled for completion in May 2026.
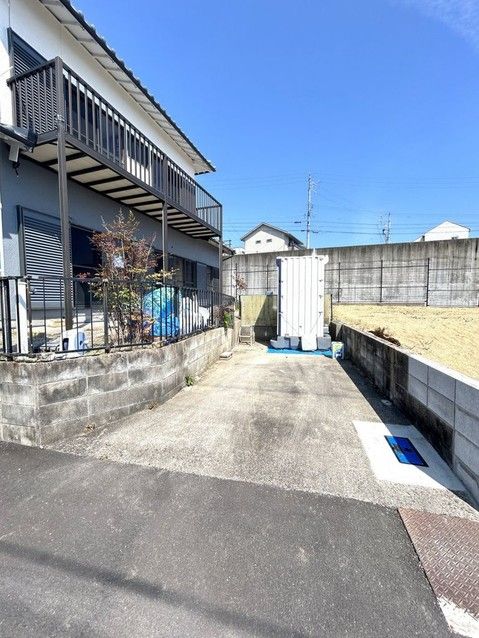
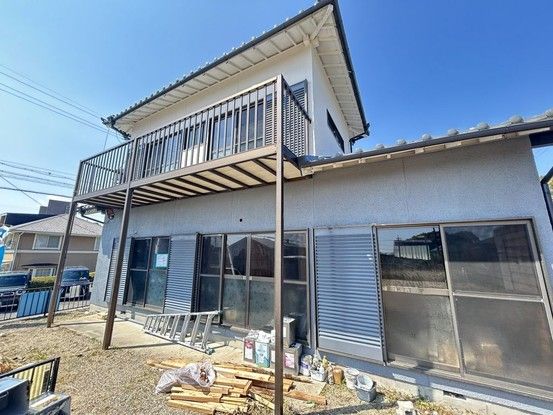
The property includes a balcony as an equipment feature. The renovation plan includes replacing the system kitchen, bathroom (with a size that allows adults to stretch their legs), washbasin, toilet with a heated toilet seat, and shoe box with new items. Flooring, ceiling, and wall coverings are being replaced, and the balcony will receive waterproof coating. The frontage is being expanded to allow for two parking spaces. Exterior walls have been painted, and the entrance lock will be exchanged. Lighting will be installed in all rooms. Termite control work comes with a 5-year warranty and includes one free inspection. The property also offers a 2-year warranty covering the three major risks for used homes: rain leaks, defects or corrosion in main structural parts, and water leaks or malfunctions in water supply and drainage pipes. The sewage system will be connected to the public sewer during the renovation process.
The property is situated in a quiet, elevated residential area in the second type medium-high-rise exclusive residential district. It is approximately a 9-minute walk (about 700 meters) to Utsube Station on the Yokkaichi Asunaro Railway. Nearby amenities include a FamilyMart convenience store about a 6-minute walk away and Yamaguchi Gastrointestinal Hospital. The front road is approximately 4.4 meters wide. The property is currently vacant and ready for occupancy.
