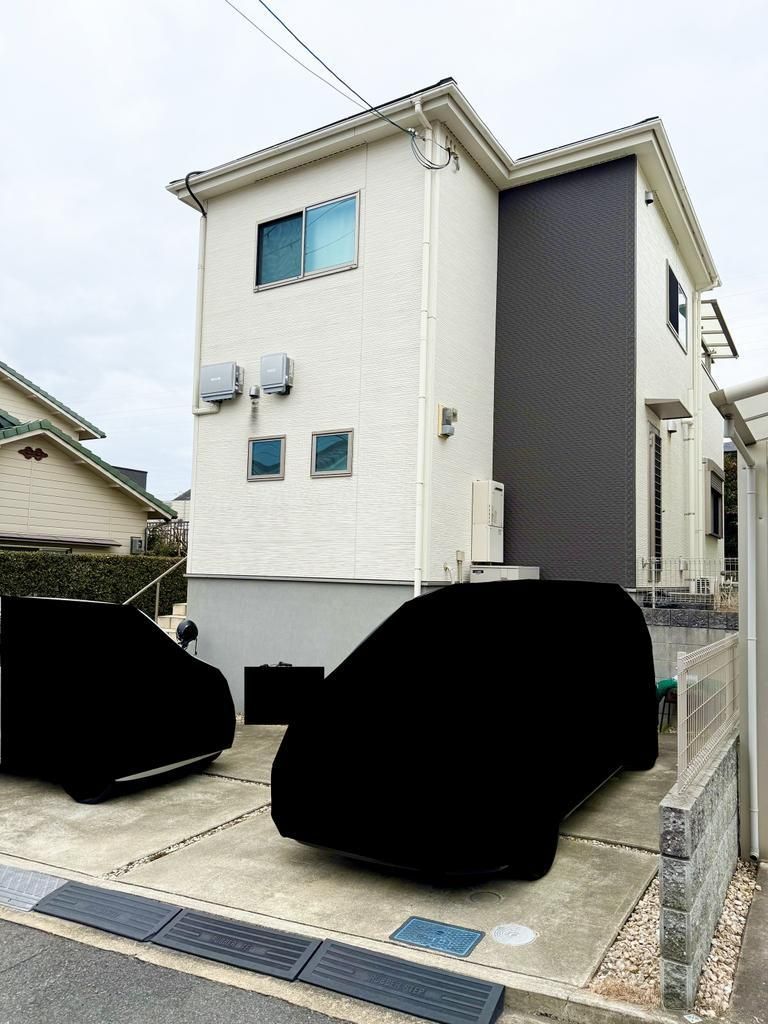
Corner Lot 4LDK House in Yamatokoriyama City
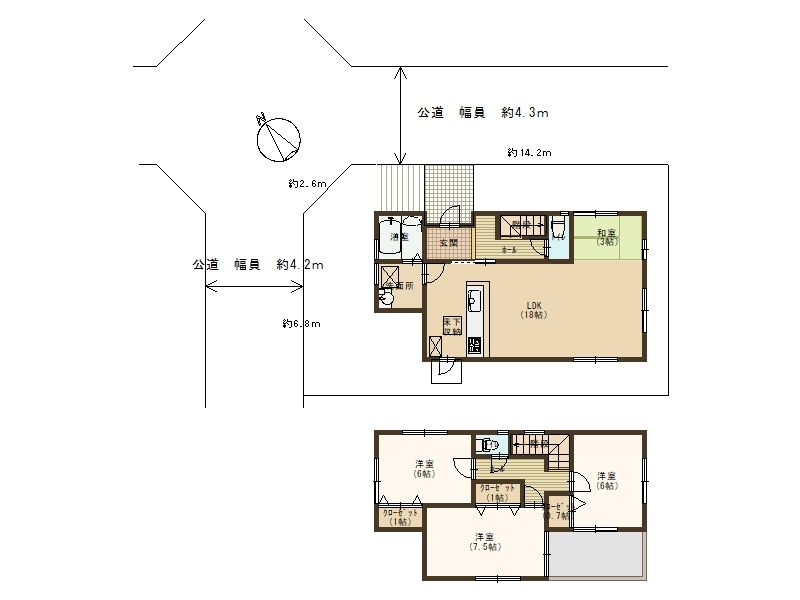
This detached house is a wooden two-story structure built in December 2016, offering a total floor area of 95.22 square meters. The property sits on a land area of 137.14 square meters (based on the official registry) and features a 4LDK layout. A key characteristic of this home is its corner lot position, providing exposure to two roads. The building is designed with a balcony and a south-facing aspect.
The property is equipped with a range of modern amenities. The kitchen features a system kitchen with a countertop, an IH cooking stove, and a gas stove. Bathroom amenities include a reheating function for the bath, a bathroom dryer, and a shower-equipped vanity. The toilet is fitted with a heated washlet. Storage is well-addressed with a walk-in closet and storage in all rooms. Additional features include a TV monitor-equipped intercom, underfloor heating, and an all-electric system. The property is also designed with barrier-free considerations. Parking is available and free of charge. The land is described as being of regular shape.
The property is located in Kujo-cho, Yamatokoriyama City, Nara Prefecture. It is approximately a 15-minute walk from Kujo Station on the Kintetsu Kashihara Line. The surrounding area is designated as a Category 1 Low-Rise Exclusive Residential Zone, and the terrain is flat. The building coverage ratio is 80%, and the floor area ratio is 60%.
