Property Overview
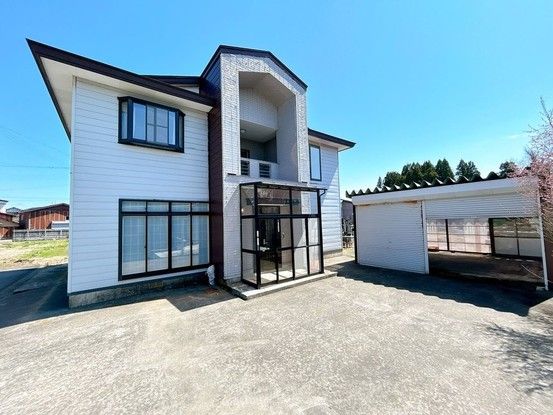
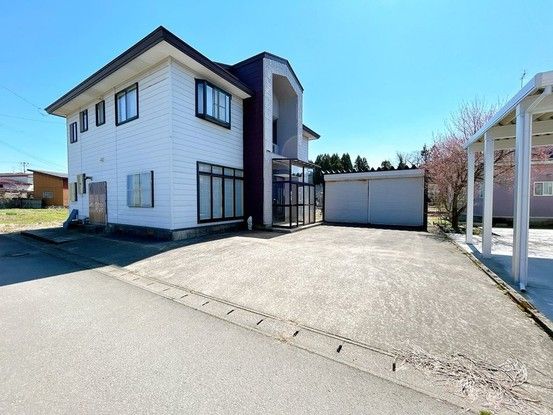
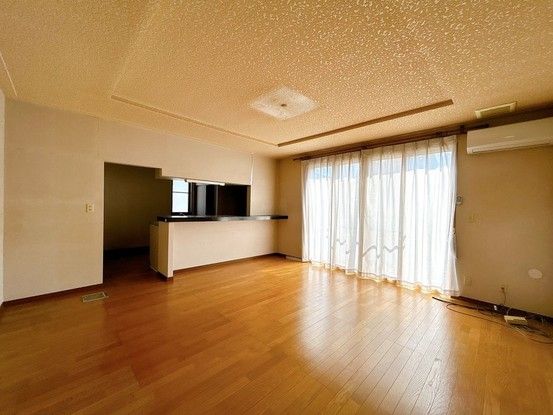
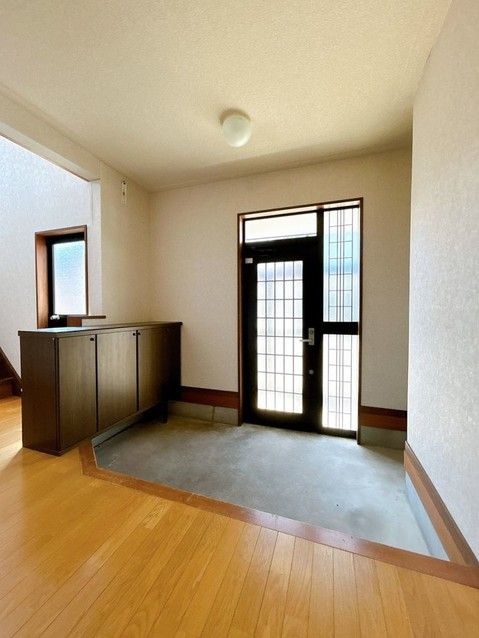
This is a two-story wooden detached house located in Daisen City, Akita Prefecture, within the Jinguji area. The property offers a spacious layout of 5LDK with a total floor area of 191.24 square meters on a land size of 320.32 square meters. The building was constructed in February 1996, making it 31 years old. The property is currently vacant and is being sold in its current condition, with renovation costs included in the listed price. The house features four parking spaces, including a carport for two vehicles at the rear. On the first floor, there is a 10-tatami Japanese-style room, an approximately 8.75-tatami Western-style room, a kitchen, a bathroom, a toilet, and a washroom. The second floor includes a large living room of about 14 tatami, two Western-style rooms of approximately 8 and 9 tatami, a bathroom, a washroom, and a toilet. The property also has a balcony, a mudroom (doma), a shoe box, and storage under the stairs. The electrical panel is located in the mudroom area. The property is situated on a flat plot of land with a north-west facing frontage on a 5.0-meter wide public road. The building coverage ratio is 70.0% and the floor area ratio is 200.0%. The property is in a low-rise residential zone and is not subject to the National Land Use Law. The nearest train station is Jinguji Station on the Ou Main Line, which is a 10-minute walk away. The property is also within walking distance of local amenities, including the MaxValu Jinguji store (about a 3-minute walk) and Shinko Elementary School (about a 12-minute walk). The property is being sold by Kachitas Yokote Store, and the price includes consumption tax and renovation costs. Inspections are possible even during renovation work.
