Property Overview: A 5DK House in Kadoma City, Osaka
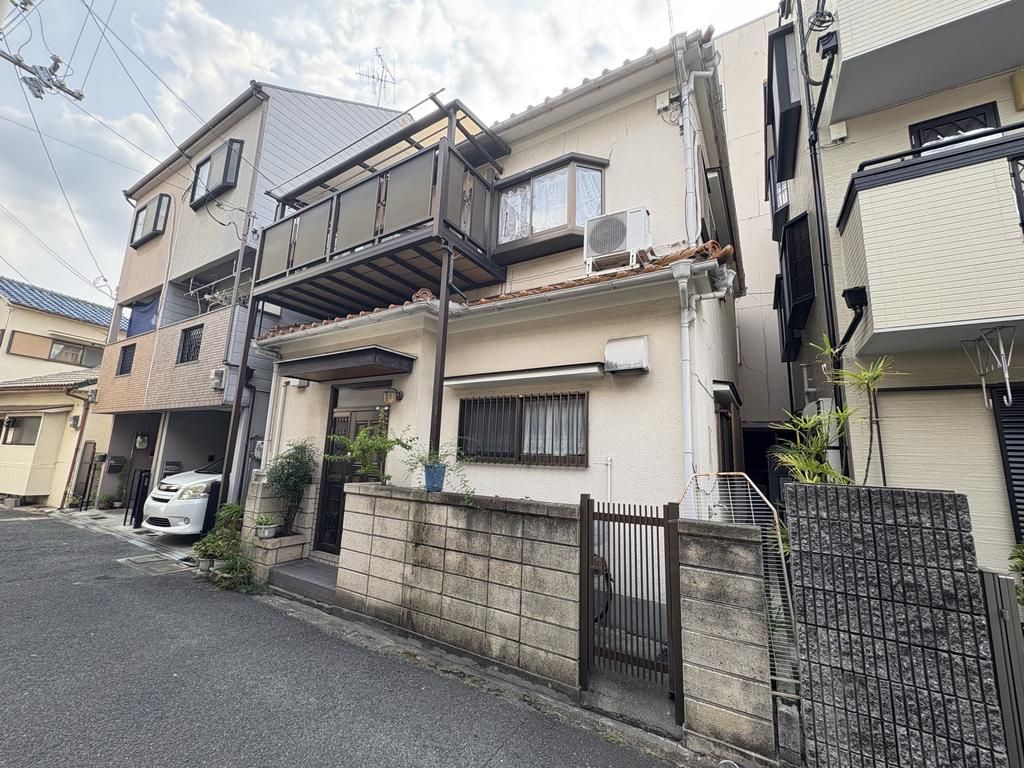
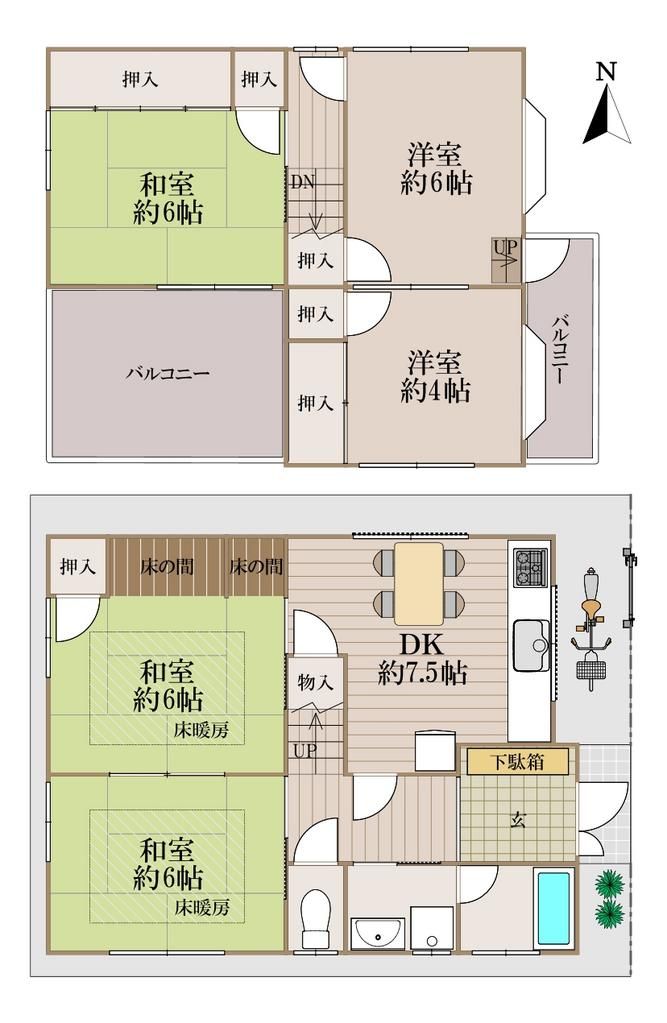
This detached wooden house, built in October 1988, is located in the Nozato-cho area of Kadoma City, Osaka Prefecture. The property offers a total floor area of 86.01 square meters on a land area of 66.64 square meters. The layout is a 5DK, suitable for a family. The building is a two-story wooden structure with an eastern primary aspect. The property is currently occupied by residents.
The home features several modern conveniences. It is equipped with underfloor heating in two rooms on the first floor, providing warmth during winter. The bathroom includes a heating function. There is space for an indoor washing machine, which can help extend the appliance's lifespan. The property uses city gas, which is considered environmentally friendly and cost-effective. The kitchen is equipped with a system kitchen, a counter kitchen, and an IH cooking stove. The bathroom has a reheating function and a bathroom dryer. The washstand is equipped with a shower. The toilet has a heated seat. Other interior features include a walk-in closet, storage in all rooms, and a TV monitor intercom. The property has a balcony and is connected to the city's sewage system.
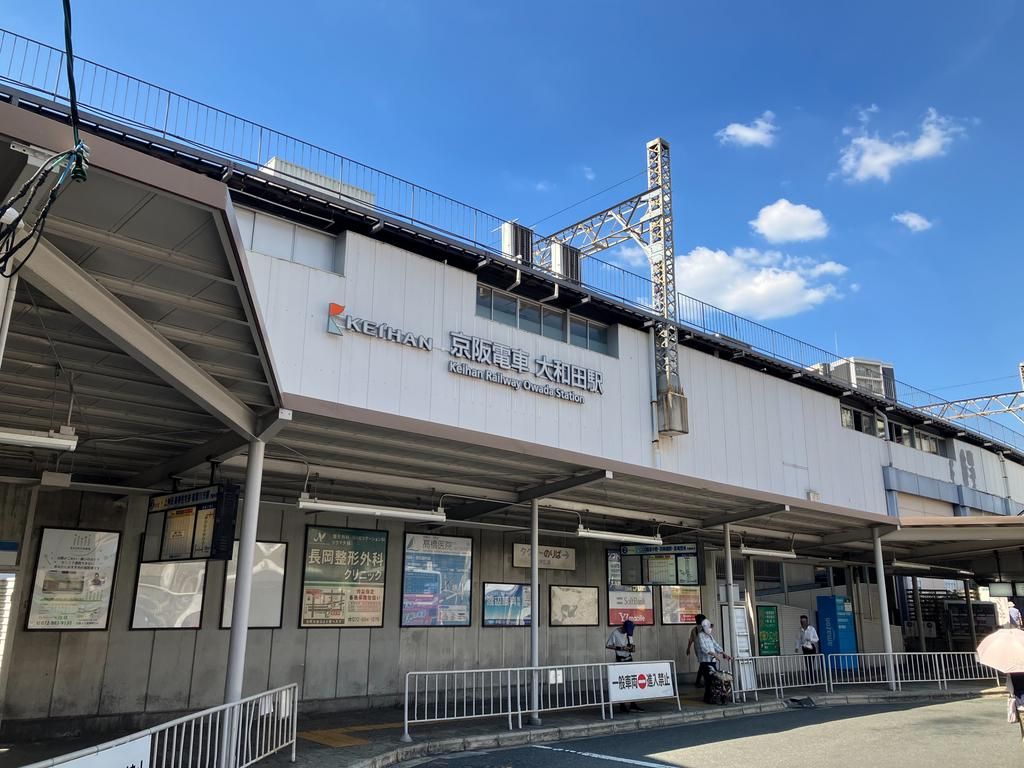
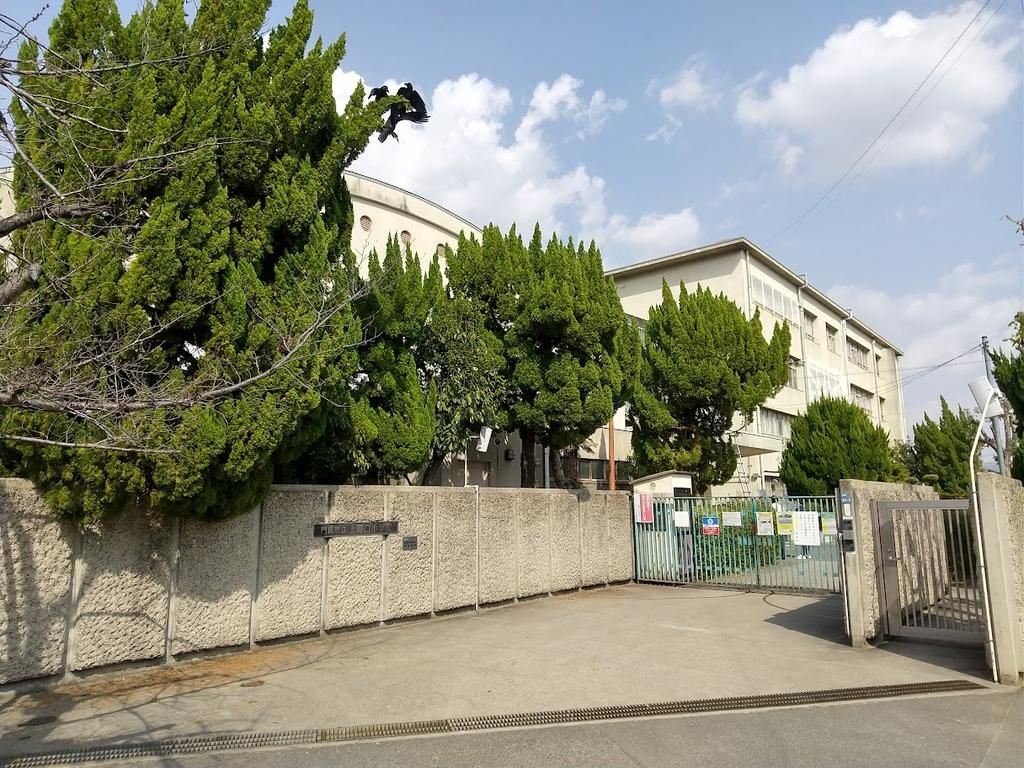
The property is situated in a convenient location. It is a 4-minute walk (320 meters) from Kyobashi Main Line Owada Station. A drugstore is within a 3-minute walk (190 meters), and a supermarket is a 3-minute walk (220 meters) away. The nearest elementary school, Kadoma City Uenoguchi Elementary School, is 350 meters away. The property includes one parking space.

