Angel Forest Nasu Seiryu Village Log House
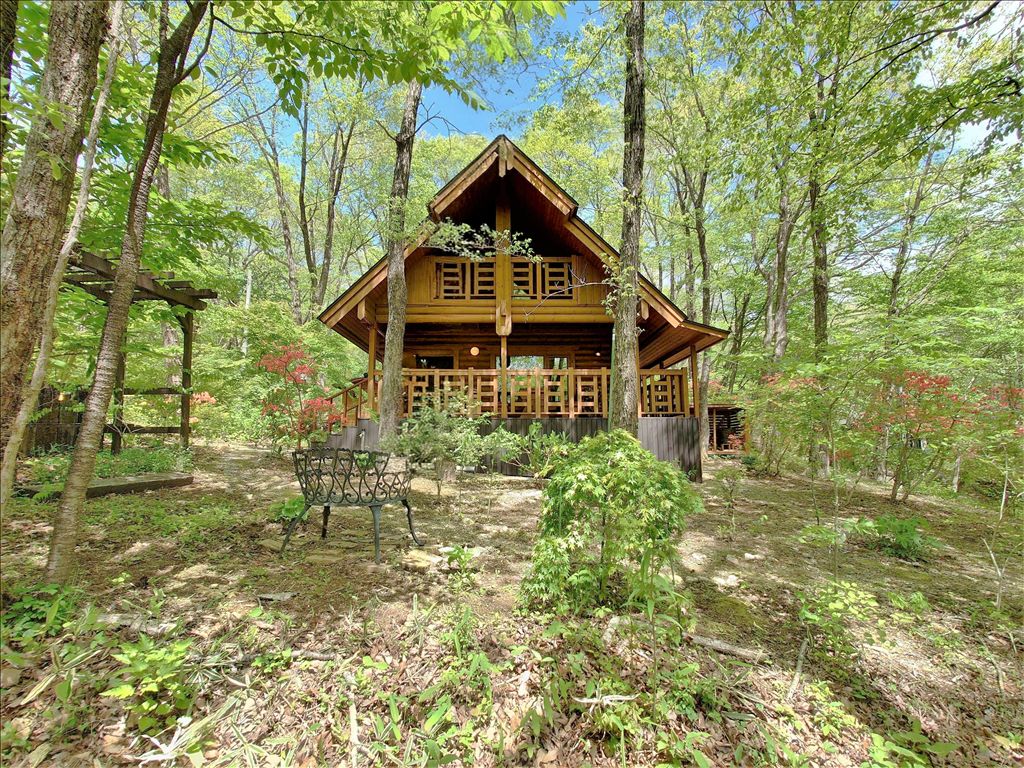
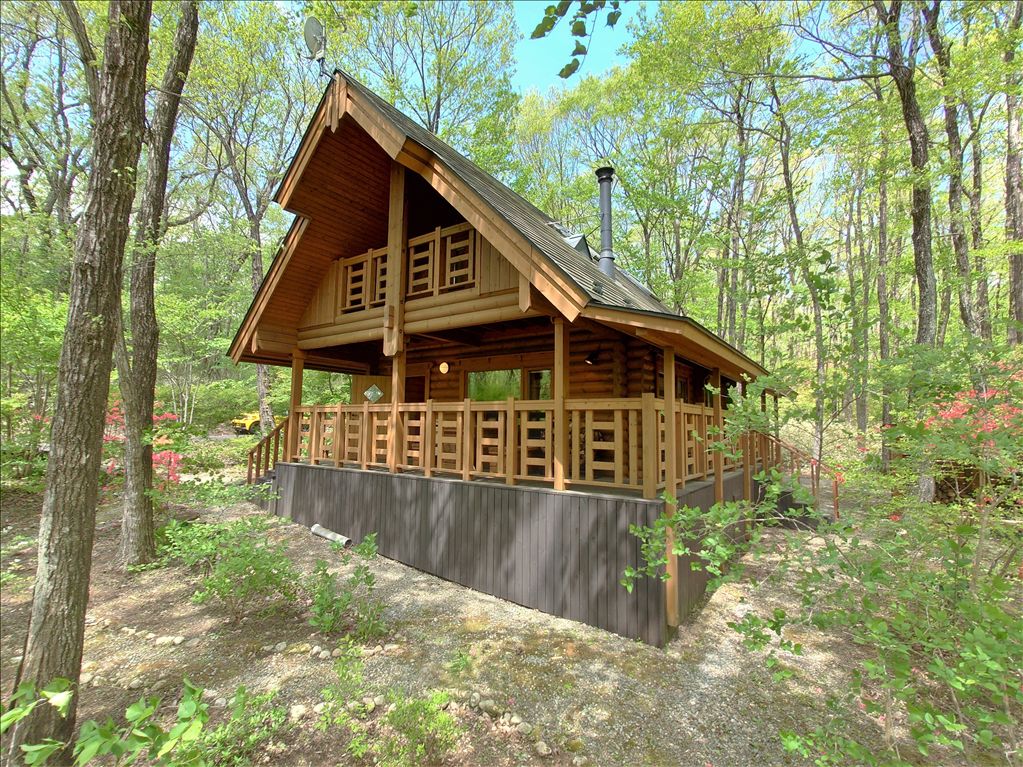
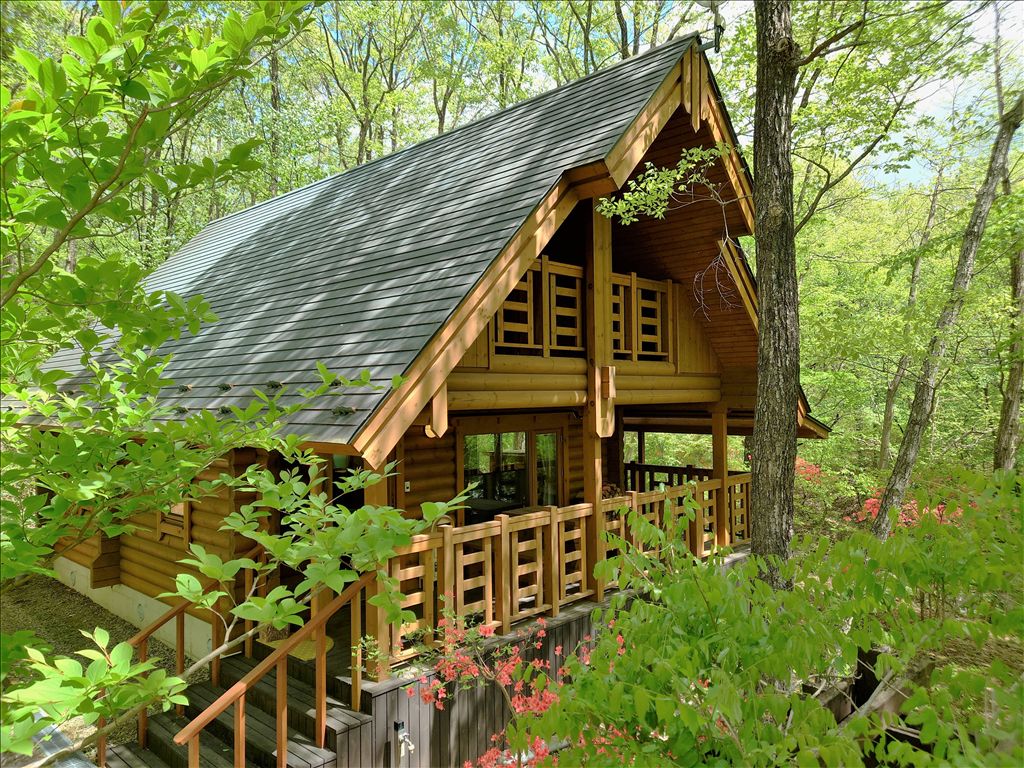
This property is a machine-cut D-log house situated within the expansive, nature-rich Angel Forest Nasu resort community. The home features a living-dining area equipped with a wood stove, offering a warm and inviting atmosphere. The floor plan consists of an LDK, a service room (utility room), a free space, and a separate storage shed (monooki). The main building, constructed in January 2009, is a two-storey wooden structure with an alloy-coated steel sheet roof, providing a total floor area of 74.00 square meters. The first floor covers 40.80 square meters, while the second floor is 33.20 square meters.
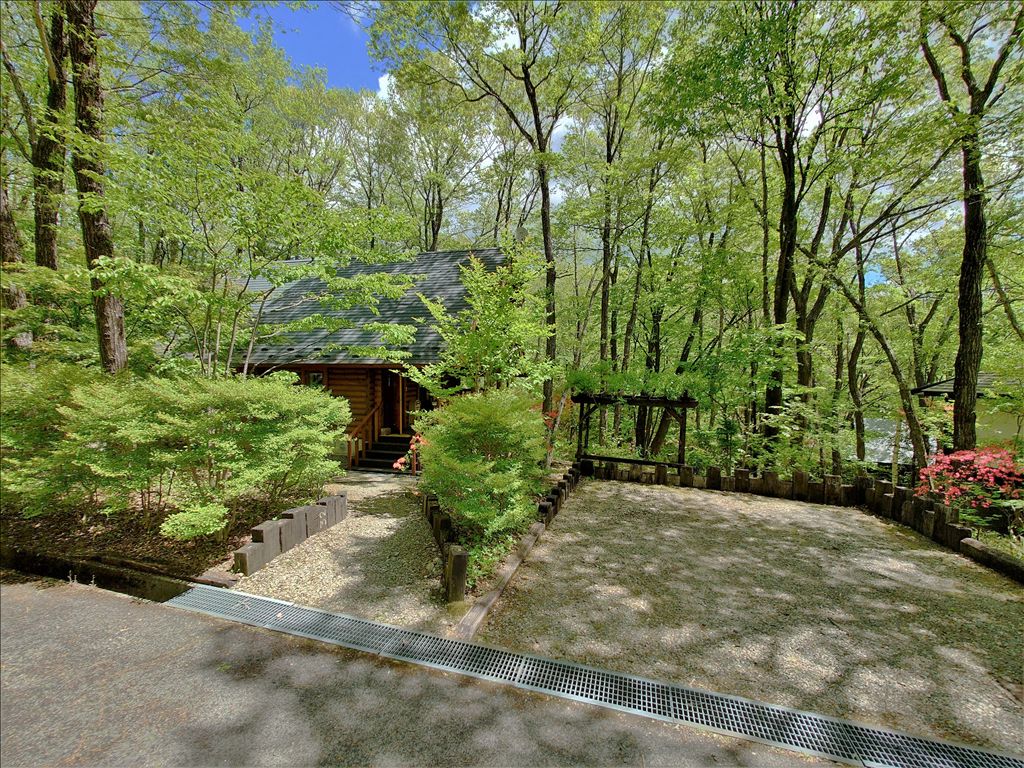
The property sits on a 583 square meter parcel of land with freehold ownership rights. Parking is available for two cars. The property is serviced by Tokyo Electric Power Company (TEPCO) for electricity, individual LP gas, and public water supply. Hot water is provided by a gas water heater, and the sewage system uses an individual septic tank. An unregistered separate building, measuring approximately 3.31 square meters by on-site measurement, serves as additional storage.
Residents have access to a wide array of resort facilities within the Angel Forest Nasu community, which is managed 365 days a year. Amenities include a hot spring public bath, a large public bath, a restaurant, a swimming pool, a golf course, ski slopes, tennis courts, a fitness center, and the community is pet-friendly. The property also benefits from a shuttle bus service within the resort grounds. The location is in Nasu Town, Nasu District, Tochigi Prefecture. It is approximately a 38-minute drive from JR Tohoku Shinkansen's Nasu-Shiobara Station and about a 23-minute drive from the Nasu Interchange on the Tohoku Expressway.

