Spacious Two-Story Family Home in Kamagaya, Chiba
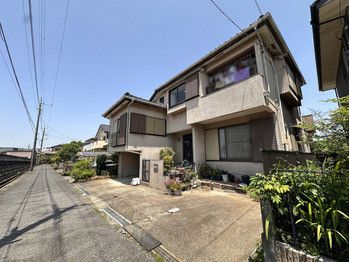
This detached two-story house is situated in the Hatsutomi area of Kamagaya City, Chiba Prefecture. The property offers a generous 6LDK layout with a total floor area of 198.52 square meters on a land size of 188.42 square meters. Built in November 1993, the wooden structure features a southwesterly main light exposure.
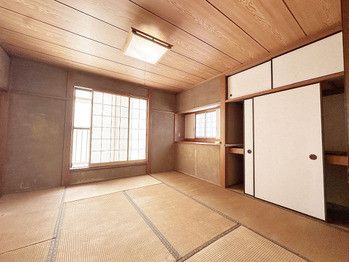
The property includes parking for two cars and is designed as a multi-generational home (2世帯住宅). All rooms are sized at least 6 tatami mats, and storage spaces are provided throughout to help keep the interior organized. The property is connected to city gas, public water supply, and uses a septic tank for wastewater treatment. A legal restriction applies as the area falls under Article 22 of the Building Standard Law.
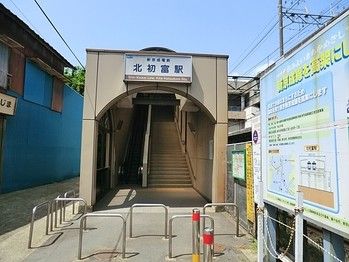
The home is located a 5-minute walk from Kita-Hatsutomi Station on the Shin-Keisei Line and a 10-minute walk from Shin-Kamagaya Station on the Tobu Urban Park Line. The surrounding neighborhood is a low-rise residential zone. Nearby amenities include Ion Kamagaya store (1200m away), Seibu Elementary School (1400m), and Daisan Junior High School (800m). The property is currently occupied, and move-in terms are negotiable. It sits on two road frontages, both private roads with 4.0-meter widths, facing southwest and northeast.



