Renovated 4SLDK Detached House in Owariasahi City
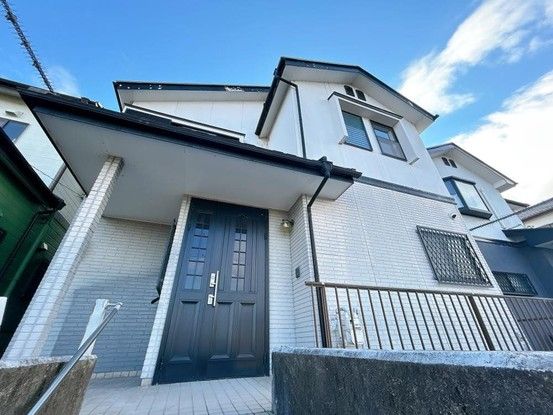
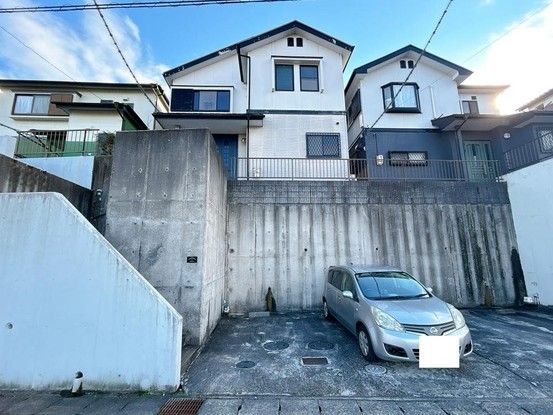
This two-story wooden detached house, built in January 1994, is located in the Nagasaka-cho Minamiyama area of Owariasahi City, Aichi Prefecture. The property has undergone a full renovation completed in February 2026, making it ready for immediate occupancy. The total floor area is 120.49 square meters, with the first floor measuring 63.46 square meters and the second floor 57.03 square meters. The land area is 153.0 square meters, and the property is situated on a north-facing road with a width of 7.0 meters.
The interior layout is a 4SLDK configuration. The living, dining, and kitchen area is approximately 15 tatami mats in size, featuring a dark brown accent that creates a warm atmosphere. The kitchen is a face-to-face system kitchen, allowing one to prepare meals while watching children. The bathroom is a spacious 1-tsubo type that has been newly replaced, and the dressing room has a new washstand with a shower. Both the first and second floor toilets are equipped with heated washlet functions and have been newly replaced, with cushion floors and wallpaper also renewed. The Japanese-style room has two sides of natural light, and the tatami mats, shoji screens, and fusuma sliding doors have all been re-covered. Storage spaces are available in each room, including a utility room on the second floor and a large-capacity shoe box at the entrance. Floor tiles have been replaced in all rooms, and the balcony, exterior walls, and roof have been repainted. A monitor intercom is installed for security.
The property is located within a Building Standards Act Article 22 designated area. The site is zoned as a Category 1 Low-Rise Exclusive Residential District with a building coverage ratio of 60.0% and a floor area ratio of 100.0%. City gas is available, and parking is provided for two cars. The property is within walking distance of Owariasahi Station on the Nagoya Railroad Seto Line, approximately 30 minutes on foot. The surrounding area features a good living environment with nearby commercial facilities. The renovation included wall and ceiling work, termite inspection, interior cleaning, floor tile installation, cushion floor replacement, water heater replacement, new stove, tatami mat replacement, shoji screen and fusuma replacement, and screen door replacement. The property is being sold through a general mediation agreement, and the judicial scrivener will be designated by the seller. In case of any discrepancy between the information provided and the actual condition, the actual condition will take precedence.
