Property Overview
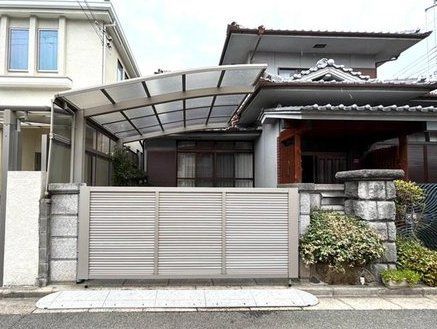
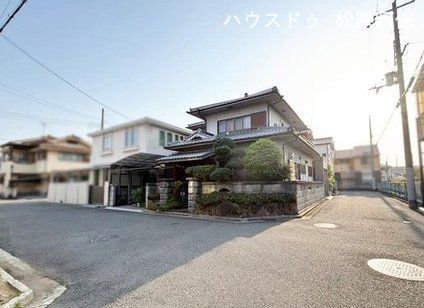
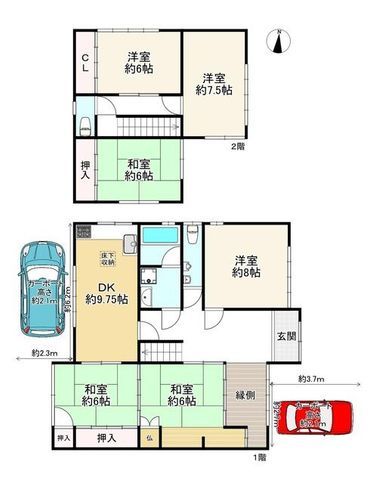
This detached house located in Bessho 7-chome, Matsubara City, Osaka Prefecture, offers a 6DK layout with a land area of 159.58 square meters and a total floor area of 131.86 square meters. The property was built in November 1981 and is currently vacant, making it ready for immediate move-in or renovation. The wooden two-story structure features a south-facing orientation, ensuring ample natural light and warmth during winter, which also aids in drying laundry.
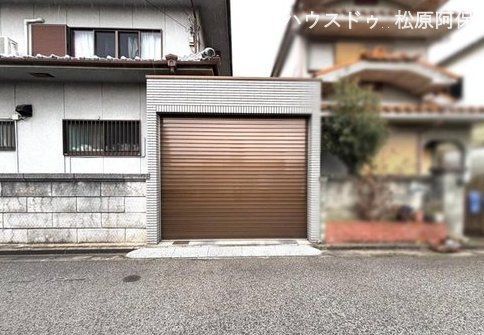
The property includes two carport parking spaces, with dimensions of 2.3 meters by 6.2 meters and 2.7 meters by 3.7 meters, both with a height of 2.1 meters. The entrance hall is spacious, and the first-floor Japanese-style rooms can be combined to create a 12-tatami mat space. The property is equipped with a system kitchen, counter kitchen, IH cooking stove, gas stove, reheating function for the bath, bathroom dryer, shower-equipped vanity, washlet toilet, walk-in closet, storage in all rooms, TV monitor intercom, and floor heating. It is all-electric and barrier-free. Utilities include public water, city gas, and sewerage. Additional features include a dedicated bath, hot water supply, underfloor storage, indoor washing machine space, independent washstand, closet, and two or more toilets.
The property is located approximately 29 minutes on foot from Nagara Station on the Osaka Metro Tanimachi Line. Nearby educational institutions include Matsubara City Ega Elementary School (960 meters away) and Matsubara City Matsubara Daini Junior High School (880 meters away). The surrounding area is a designated urban planning area with a flat topography, and the property is situated on a corner lot with road frontage of 5.0 meters to the north and 6.0 meters to the east.


