Residential Property in Azumino City, Nagano Prefecture
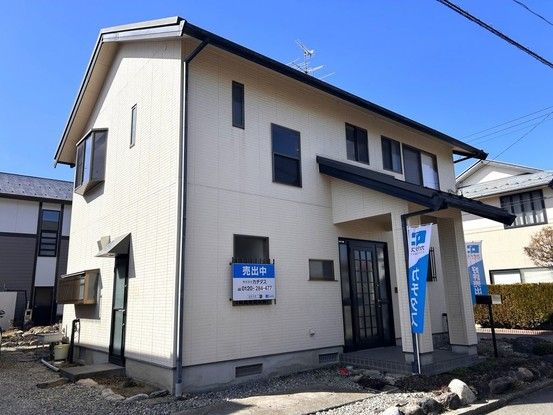
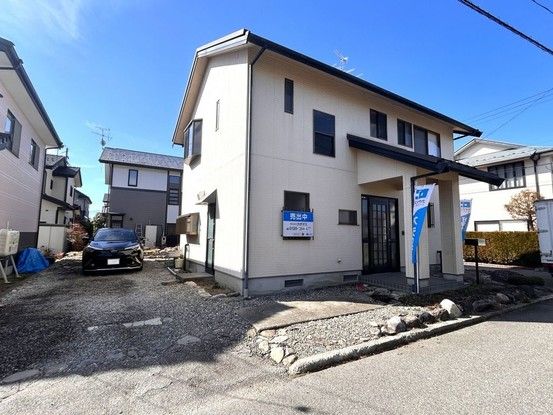
This is a used detached house located in the Sangō area of Azumino City, Nagano Prefecture. The property was constructed in August 1995 by Misawa Homes and features a wooden structure over two storeys. The total floor area is 117.56 square meters, and the land area is 268.78 square meters. The layout is a 4SLDK configuration.
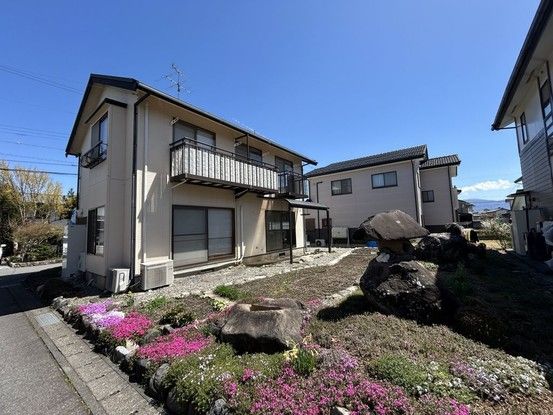
The property includes a garden space at the front. The entrance features a shoe box for ample family storage. The kitchen is equipped with an IH cooking system and overhead cabinets. On the first floor, there is an 8-tatami Japanese-style room facing south with good sunlight and a view of the garden. The bathroom is a 1-tsubo size, and there are toilets on both the first and second floors. On the second floor, there is a western-style room of 6 tatami on the east side, which has a walk-in closet with lighting and a hanger pipe. There is also a storage room on the second floor. An outside water faucet is provided, convenient for car washing and gardening.
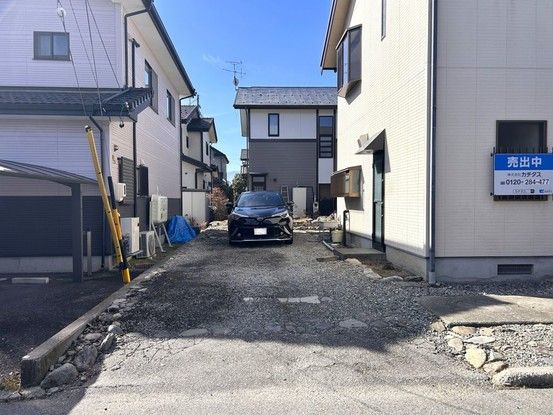
The property is an all-electric home with an Ecocute hot water system manufactured in 2023. Parking is available for two cars in a tandem arrangement, with the possibility of expanding the garden into additional parking space. The land is a corner lot on the north-west side, with road frontage on two sides. The property is located in a quiet residential area. It is a 19-minute walk from Hitoyoshichō Station on the Ōito Line. The nearest elementary school is Azumino City San'gō Elementary School, a 14-minute walk away. The Delishia Hachiga store is approximately 1km away by car.

