Three-Storey Renovated Home in Hirakata City
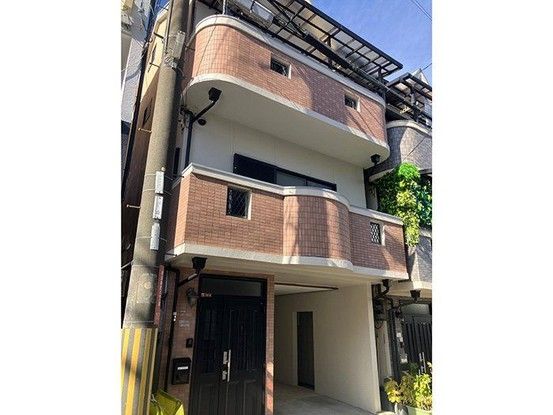
This property is a three-storey, three-bedroom detached house located at 3-12-2 Tsudahigashimachi, Hirakata City, Osaka Prefecture. The building was constructed in March 1998, making it 29 years old, and has a total floor area of 97.2 square meters on a land area of 47.99 square meters. The structure is a combination of wood and reinforced concrete (SRC). It is situated in a Category 2 Height Control Area and a Quasi-Fire Prevention District.
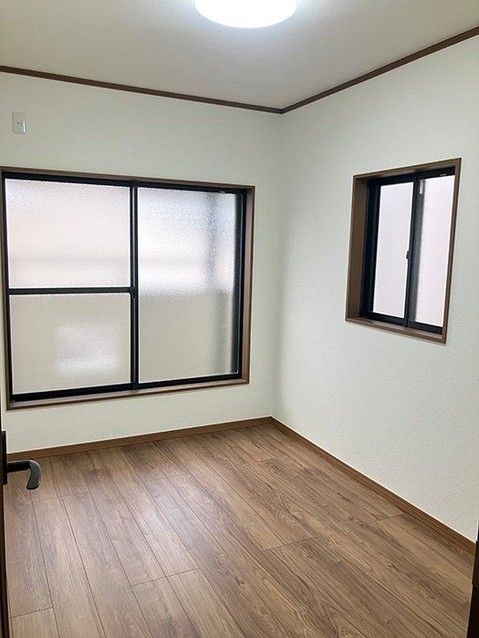
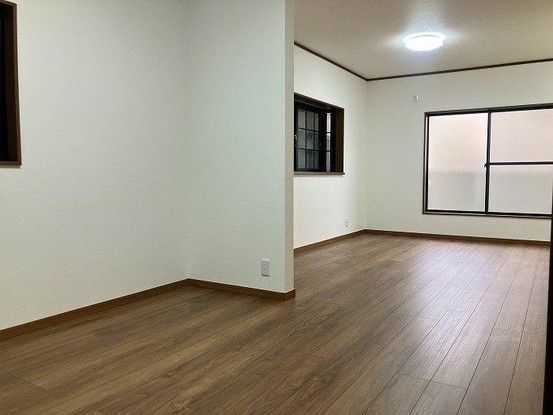
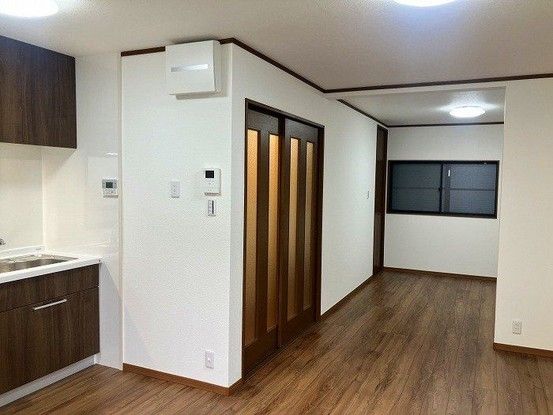
The property underwent a full renovation in November 2025, which included new flooring (hardwood, floor tiles, and cushion flooring), replacement of some fittings, new tatami mat surfaces, new shoji screens, new fusuma sliding doors, new screen doors, and a white ant inspection. The kitchen has been newly installed with an IH cooking stove, and the unit bath and washstand are also new. The second-floor toilet has been replaced.
The layout is currently a 3LDK (three bedrooms plus a living-dining-kitchen), but the floor plan shows that the 6-tatami Western-style room on the second floor is scheduled to be expanded into the LDK. The first floor area is 32.4 square meters, the second floor is 32.4 square meters, and the third floor is 32.4 square meters. The third floor includes a Japanese-style room and an attic storage space. The property has a balcony and an east-facing frontage on a private road with a width of 4.6 meters.
Parking is available for up to two cars, depending on the vehicle type. The property is connected to city gas. The solar panels installed on the property began operation in 2006, and the feed-in tariff period has ended, so buyers should confirm the current status. Negotiations on the listed price are not permitted. The designated judicial scrivener will be specified by the seller. In case of discrepancies between the provided information and the actual condition, the actual condition takes precedence.



