Property Overview: 4DK Detached House in Ikoma, Nara
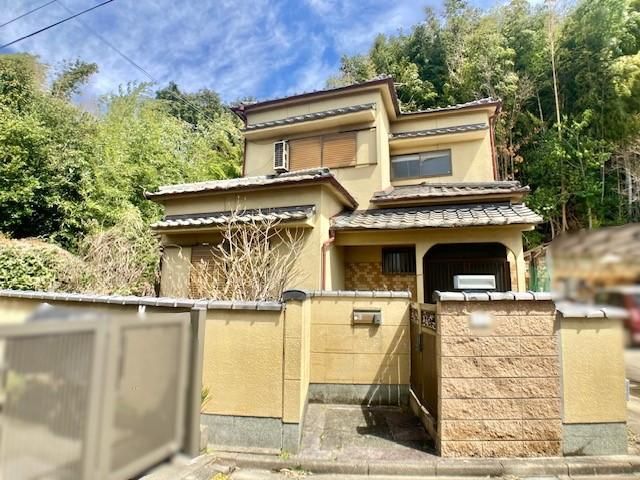
This detached wooden house, built in June 1986, is located in the Haginodai area of Ikoma City, Nara Prefecture. The property offers a total floor area of 98.82 square meters on two storeys, with a 4DK layout. The land area is 123.06 square meters, and the property holds freehold land rights. It is currently vacant and ready for occupancy.
The property is a 6-minute walk from Haginodai Station on the Kintetsu Ikoma Line, and a 12-minute walk from Minami-Ikoma Station. The surrounding neighborhood includes Ikoma Minami Elementary School within a 14-minute walk. The property faces a prefectural road to the southwest and has a frontage of 4.1 meters.
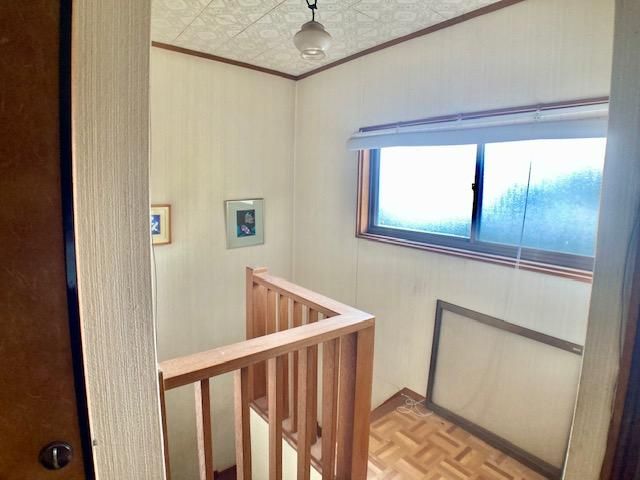
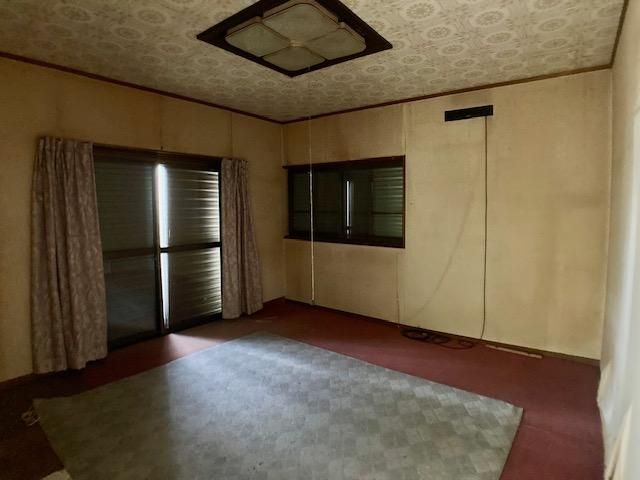
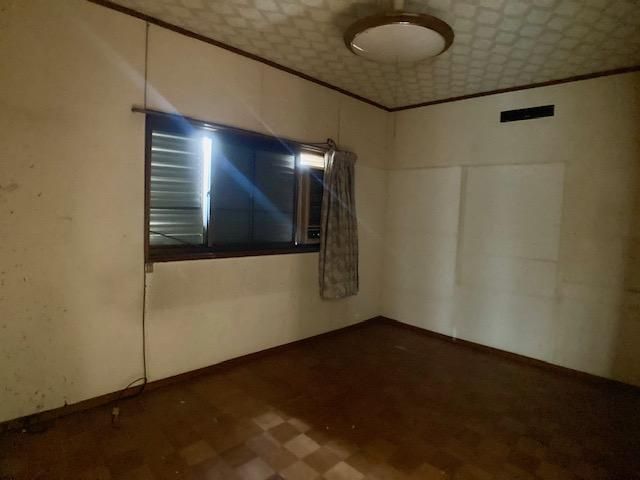
The house is equipped with a system kitchen featuring an IH cooking stove, a counter kitchen, and a gas stove. Bathroom amenities include a reheating function, a bathroom dryer, and a shower-equipped vanity. The toilet has a heated seat with a washing function. Indoor features include a walk-in closet, storage in all rooms, a TV monitor-equipped intercom, and underfloor heating. The property is all-electric and designed with barrier-free accessibility. It faces south.
Please note that the building has some tilting, and gaps in the fittings exist. The property was originally built as part of a row of attached houses, and as a general rule, rebuilding independently is not permitted. However, according to Ikoma City, it is possible to rebuild after applying under Article 43, Clause 2, Item 2. The access road to the site is narrow in parts, which may restrict vehicle size. There is a shared ownership portion (1/6) of the front road. The property is subject to cliff regulations and 15-meter height restrictions. There is no parking space available.
