Renovated 4LDK Detached House in Toyota City, Aichi Prefecture
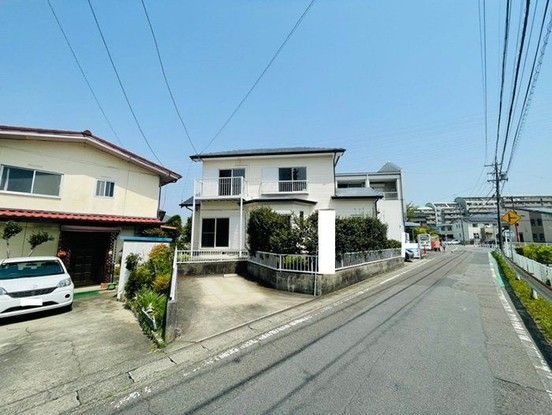
This two-storey wooden detached house, built in July 1987, is located in the Hirayama-cho 1-chome area of Toyota City, Aichi Prefecture. The property offers a total floor area of 99.16 square meters, comprising 56.93 square meters on the first floor and 42.23 square meters on the second floor, set on a land area of 161.98 square meters. The layout is a 4LDK, featuring a living-dining-kitchen area, a 6-tatami mat Japanese-style room, and two Western-style rooms on the second floor. The Japanese-style room includes shoji screens. The LDK has multiple windows facing south, allowing for ample natural light.
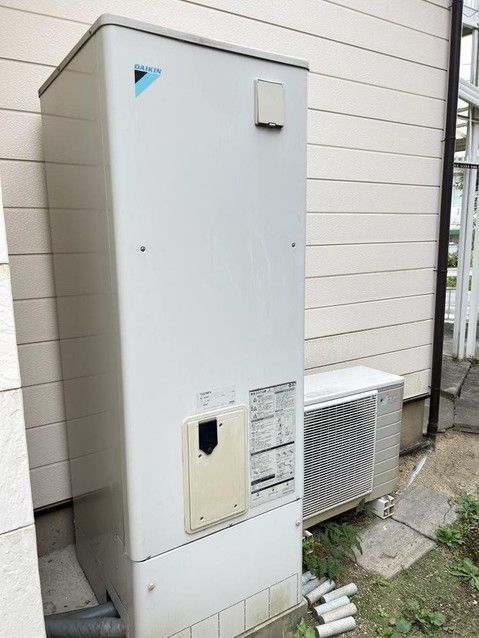
The property underwent a major renovation in August 2018, which included exterior wall painting, replacement of the kitchen, unit bath, toilet, and washbasin, and conversion to all-electric systems. More recently, in February 2025, additional renovation work was completed, including flooring and fittings, a white ant inspection, indoor cleaning, re-laying of flooring and cushioned flooring, partial replacement of fittings, replacement of tatami mats, re-papering of shoji screens, and replacement of mesh screens. The property has a parking space for two cars and is connected to city gas. It is situated on a corner lot with a southeastern frontage on a public road with a width of 5.1 meters. The property is in a first-class residential zone with a building coverage ratio of 60% and a floor area ratio of 200%.
The area is designated under Article 22 of the Building Standards Law, as a residential inducement priority area, and a landscape planning area. The property is currently vacant and available for immediate occupancy. The land ownership is freehold. The nearest station is Mikawa Toyota Station on the Aichi Circulation Railway, which is a 37-minute walk away. The property is also conveniently located for access to Toyota factories and headquarters, and a major shopping center is approximately a 4-minute drive away.
