Renovated 4LDK House in Hamamatsu's Miyakoda Area
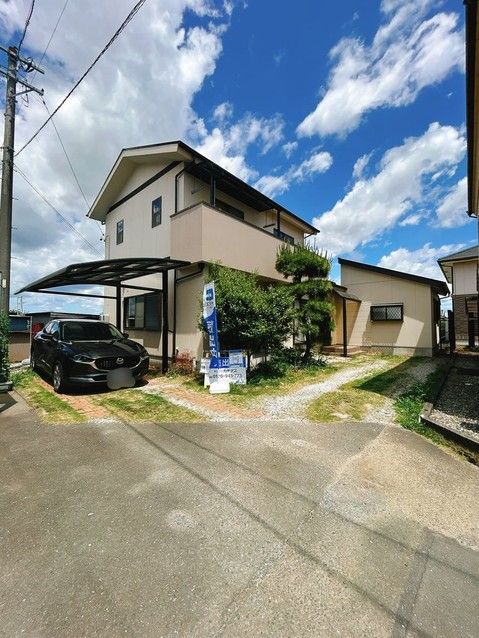
This is a 4LDK detached wooden house located in the Miyakoda-cho area of Hamamatsu City's Hamana Ward, Shizuoka Prefecture. The property has undergone a comprehensive renovation scheduled for completion in April 2026, which includes the replacement of kitchen, bathroom, and washbasin units with new products from the manufacturer Housetec. The renovation also covers the repainting of exterior walls and the roof, new wall and ceiling cross (cloth) covering, and the installation of floor tiles throughout the living spaces.
The house features a first floor with two bedrooms, making it suitable for use as a multi-generational (two-family) home, or alternatively, it can be used as a single-family home with all living spaces on one floor. The living room has a high sloping ceiling that provides a sense of openness. The kitchen is a face-to-face type with a new Housetec unit featuring four drawers for storage and an artificial marble countertop resistant to heat and scratches. The bathroom is a new 1-tsubo (approximately 3.3 square meters) unit bath with non-slip floor and bathtub surfaces. The washstand is a new Housetec model with a three-way mirror that has storage behind it. The toilets on both floors have been fitted with new fixtures, including toilet bowls and seats, towel rings, and paper holders.
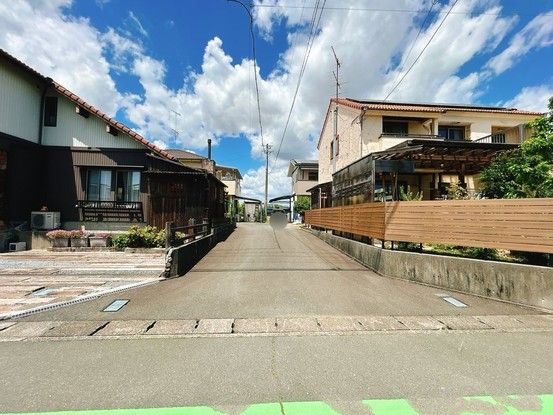
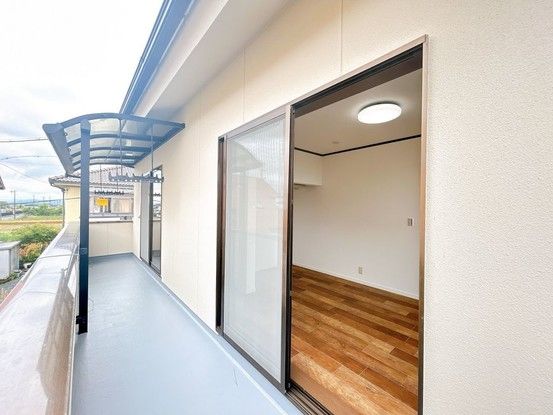
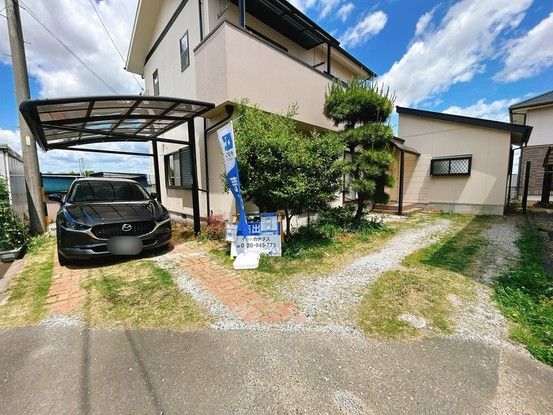
The property includes an L-shaped parking area with space for up to three vehicles. The front entrance parking space has a depth of about 9 meters, allowing for tandem parking of two cars depending on the vehicle type. The entrance approach is shared with the neighboring property, with a combined width of approximately 5 meters. The front road has low traffic volume for easy vehicle access. The balcony has an eave to protect from rain and has been treated with waterproof coating. The stairs have been fitted with floor tiles and non-slip strips, with handrails for safety. The entrance features a new color monitor intercom and lighting, and a large capacity shoe box. The first floor includes a 6-tatami Japanese-style room with renewed tatami mats and cross, as well as an approximately 9-tatami Western-style room converted from a Japanese-style room with open storage. The second floor has an approximately 9-tatami Western-style room and an approximately 6-tatami Western-style room also converted from a Japanese-style room with open storage. The property is within walking distance of a FamilyMart convenience store (550 meters) and a Beisia Food Center supermarket (1.6 km). It is also near the Tokoha University Mae Station on the Tenryu Hamanako Railway, though the walk is 57 minutes. The property is located in a quiet residential area and is within the school district of Miyakoda Minami Elementary School (1.1 km away) and Miyakoda Junior High School (4.2 km away). The price includes consumption tax and renovation costs. The property is currently vacant and available for immediate occupancy. Viewings are possible even during renovation by appointment. Equipment includes a balcony.
