Spacious Family Home in Yasu City with Well-Equipped Interior and Large Garden
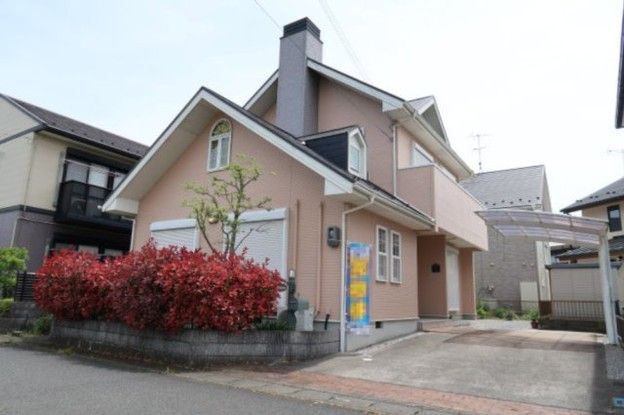
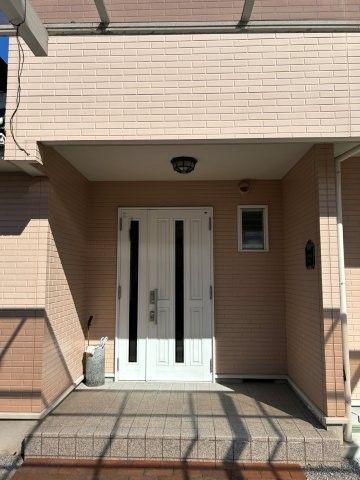
This detached two-story wooden house, built in February 1999, is situated in the Nishigawara area of Yasu City, Shiga Prefecture. The property offers a generous floor plan of 4LDK with a total floor area of 115.1 square meters, set on a substantial land plot of 222.53 square meters. The building structure is wood, and the property is currently vacant, allowing for immediate move-in.
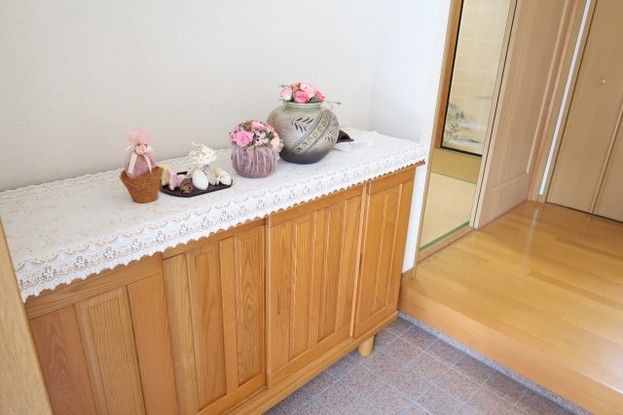
The home features a range of modern amenities. The kitchen is a system kitchen with a face-to-face layout. Bathroom and toilet are separate, with the bathroom equipped with a reheating function, a bathroom ventilation dryer, and a full auto bath system. Floor heating is installed throughout the living area, and air conditioning is provided. The property includes two toilets. A balcony is also present. The lighting fixtures are included.
Utility information: The gas type is LPG (propane gas). The water supply is from the public system, and the drainage type is sewer. The property is situated on a corner lot with a north-west facing frontage of 12.2 meters on a 6.0-meter wide public road. No setback is required. Parking is available for two cars, and the property is suitable for a two-family household.
The location offers convenient access to local amenities. The property is an 8-minute walk from Aeon Town Yasu shopping center. The nearest bus stop, "Yobukuchiguchi," is a 2-minute walk away, with buses connecting to JR Yasu Station in approximately 12 minutes. The land is in a category 2 medium-to-high-rise residential zone within an urbanization promotion area.


