Renovated 3LDK Detached House in Tomioka City, Gunma Prefecture
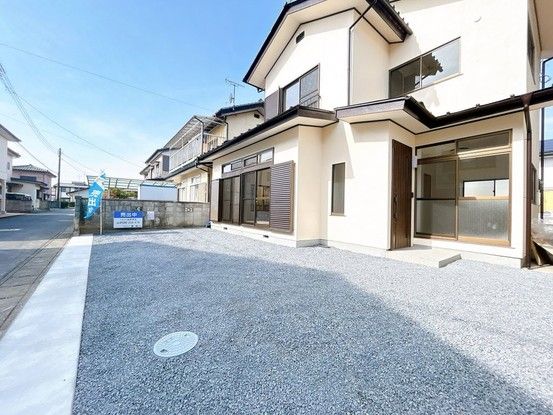
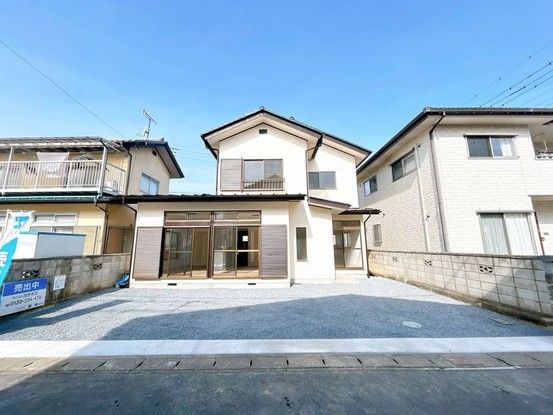
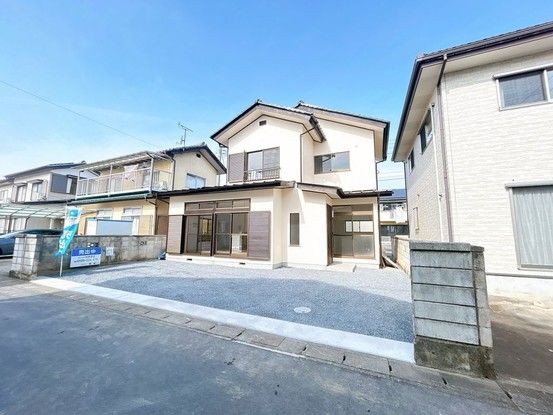
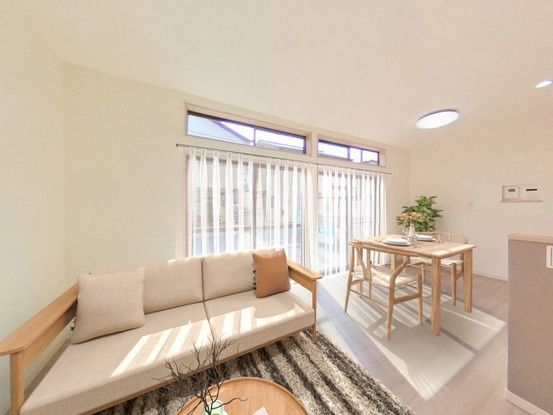
This property is a renovated two-story wooden detached house located in the Shimotakase area of Tomioka City, Gunma Prefecture. The house has a total floor area of 82.71 square meters and sits on a land area of 133.09 square meters. The layout is a 3LDK, with a spacious living-dining-kitchen area of approximately 13.5 tatami mats. The renovation, completed in February 2026, included new flooring, wallpaper, lighting, and fixtures throughout the property.
The kitchen has been replaced with a new model featuring a three-burner stove. The bathroom has been expanded to a one-tsubo size with a new unit bath, featuring non-slip flooring and a bathtub with anti-slip texture. The toilet has been replaced with a new warm-water washing toilet. The vanity unit is also new, with a washbasin and storage space. The entrance door has been replaced, and the entrance itself has new tiles and a shoe box.
The property has three parking spaces, arranged in parallel, with a frontage of approximately 12 meters. The front road is about 4 meters wide. The house has a south-facing main window, providing good natural light. The exterior has been repainted. A water faucet has been installed in the garden. The staircase has new handrails and non-slip treads. The property includes a 2-year warranty covering major structural defects and plumbing issues. A 5-year warranty for termite prevention is also included, with two free inspections.
The location is within walking distance of a convenience store (FamilyMart, 4 minutes) and a supermarket (A-Co-op Tomioka Happiness, 12 minutes). A nearby clinic, Miyazaki Clinic, is a 5-minute walk away. The property is also near Takase Elementary School (16 minutes) and Minami Junior High School (14 minutes). The nearest train station is Nishi-Tomioka Station on the Joshin Dentetsu Joshin Line, a 29-minute walk away.

