Spacious 6LDK House in Uto City's Shimogoda-machi Area
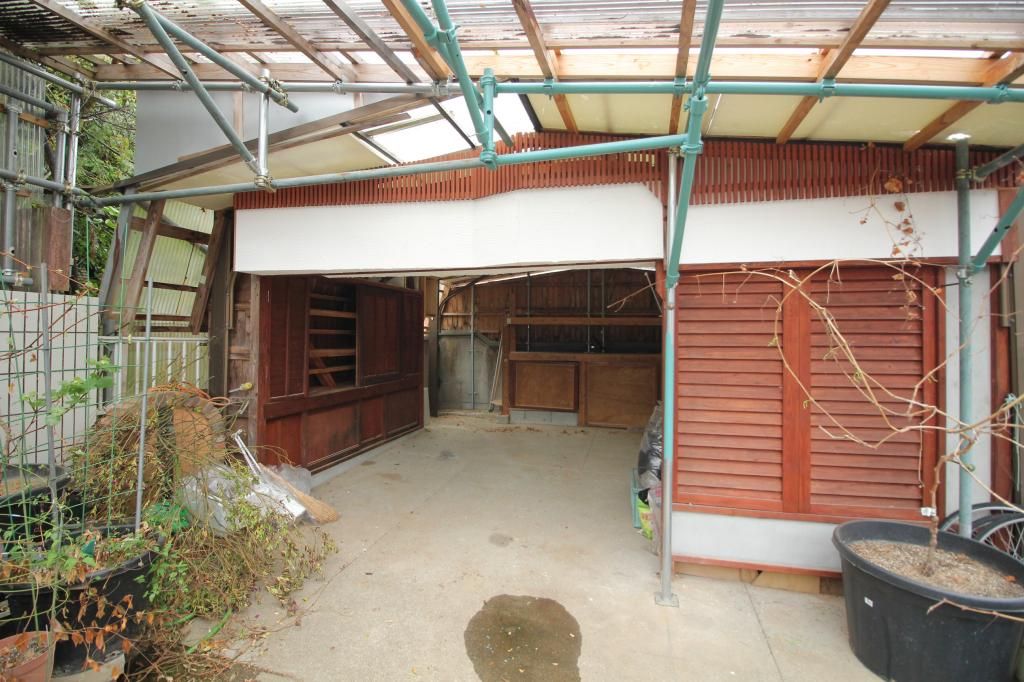
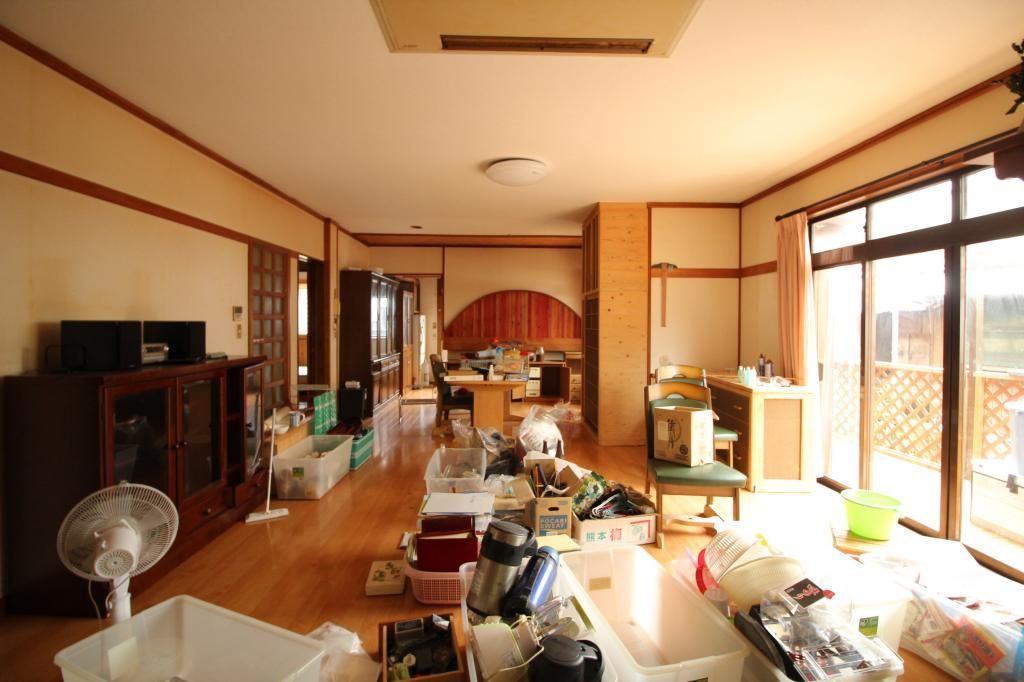
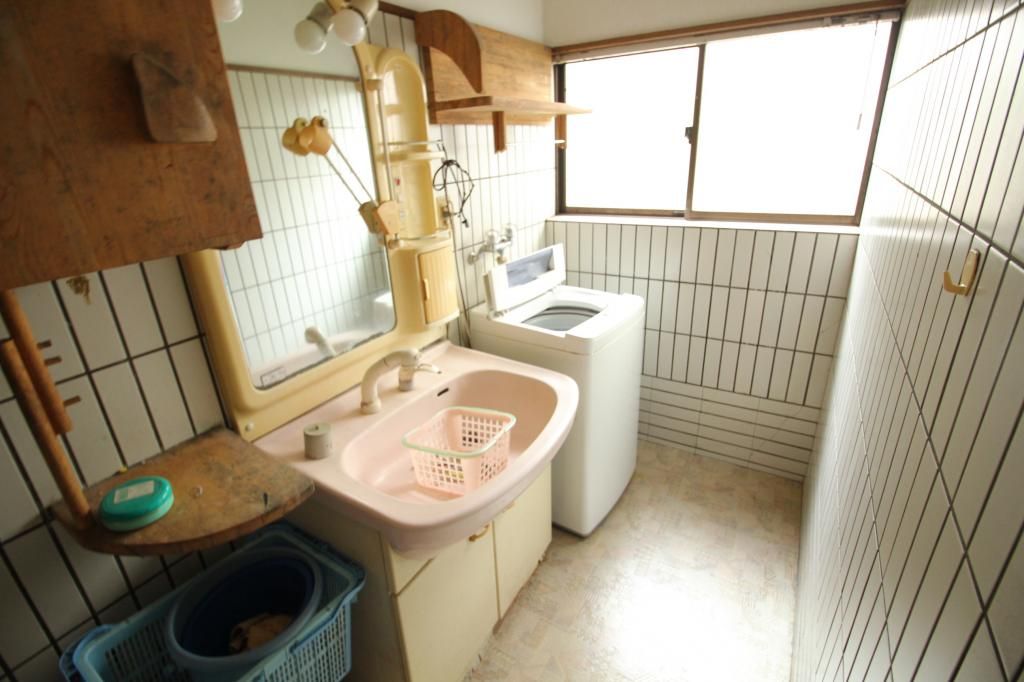
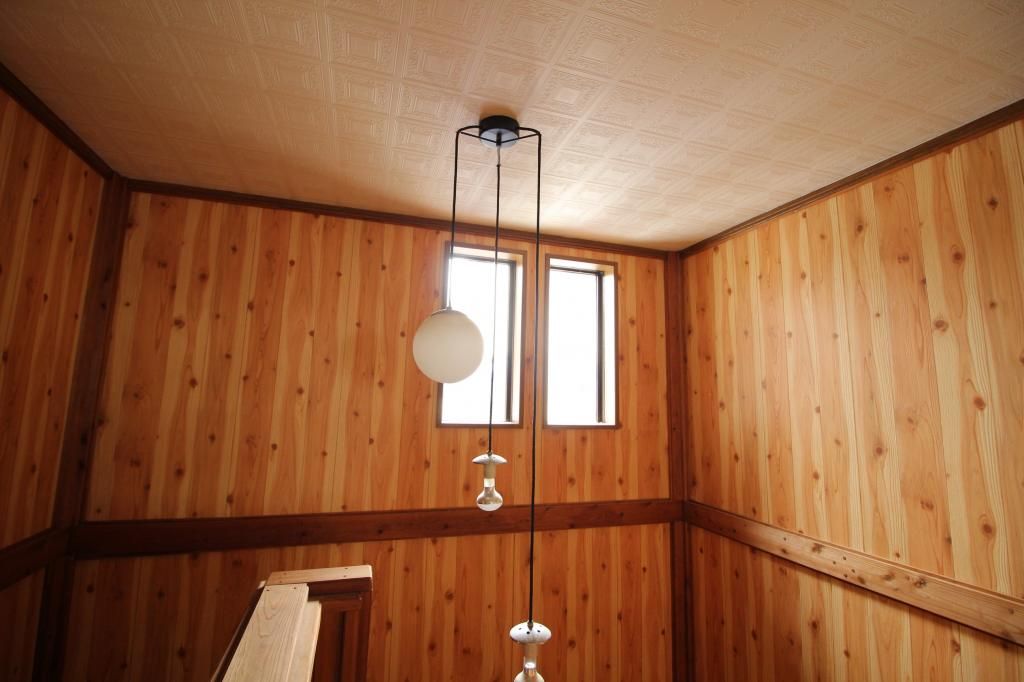
This two-story wooden house, built in April 1992, offers a generous 158.83 square meters of living space on a 351.91 square meter plot. The property features a 6LDK layout with a large living-dining-kitchen area of 18 tatami mats or more, a Japanese-style room of 8 tatami mats or more, and additional storage including closets and a shoe box. The home is equipped with a water heater, shower, separate bathroom and toilet, two toilets, a bath with a window, electricity, city water supply, and other drainage. The kitchen includes a system kitchen with a reheating function. Flooring is a mix of hardwood and partially hardwood. A terrace, garden, private garden, wood terrace, south-facing balcony, and wood deck provide outdoor living space. The property also includes a bicycle parking area, motorcycle parking space, a home vegetable garden, a washbasin with shampoo function, and an independent washroom. The house has been partially renovated and is situated in a quiet residential area near the sea and riverside, with good ventilation and flat land. It offers two- and three-sided lighting, a south-facing orientation, and is a registered Akiya Bank property. The location is a flat walk from the station, in a green-rich residential area. Note that the property is within a flood and storm surge inundation zone. For viewings, please apply via the provided URL. This property is a single-unit building.

