Property Overview
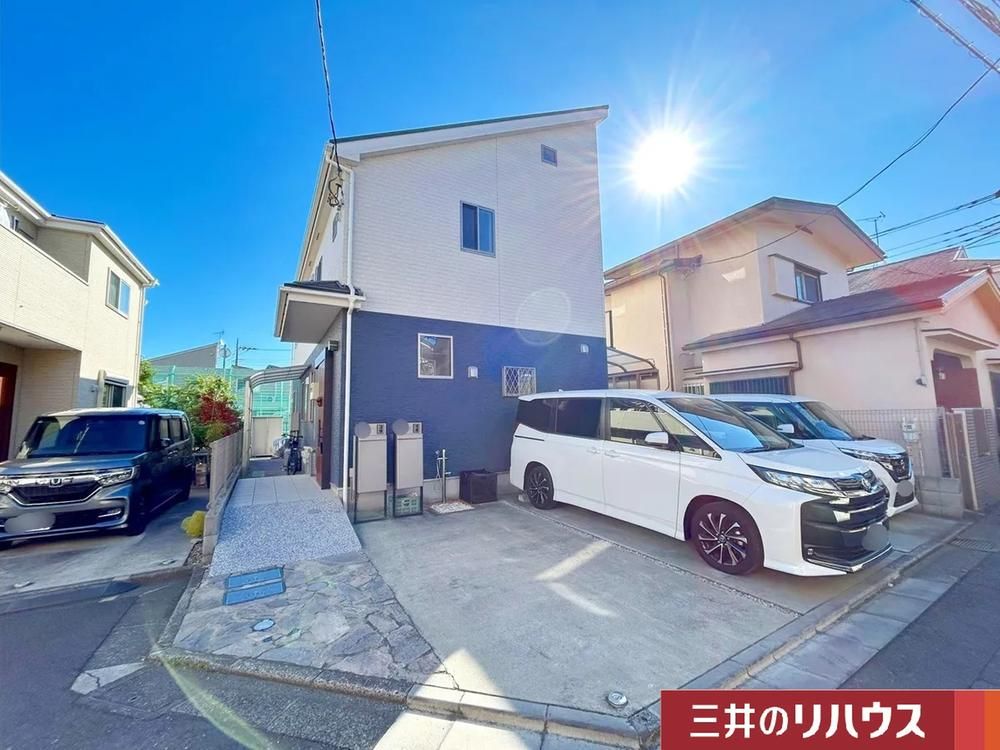
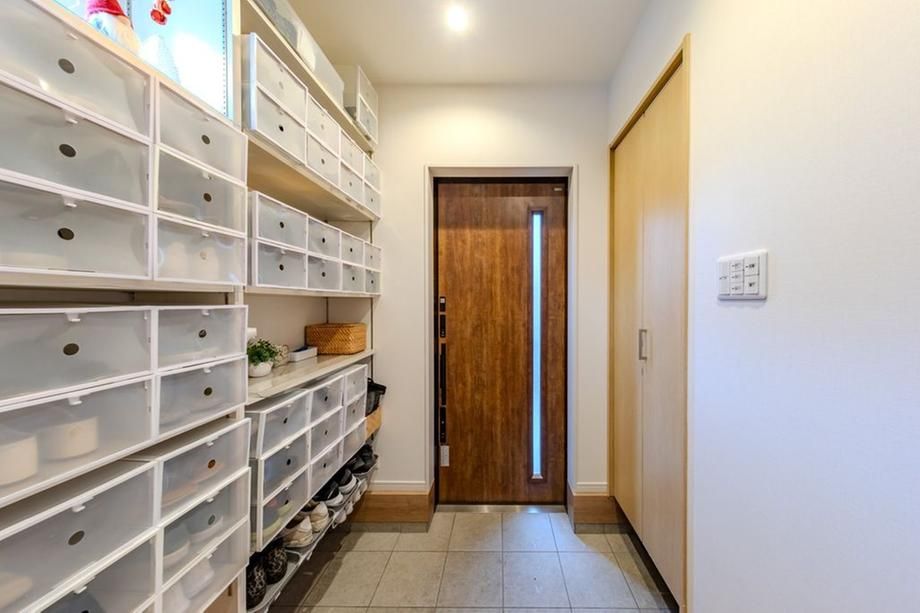
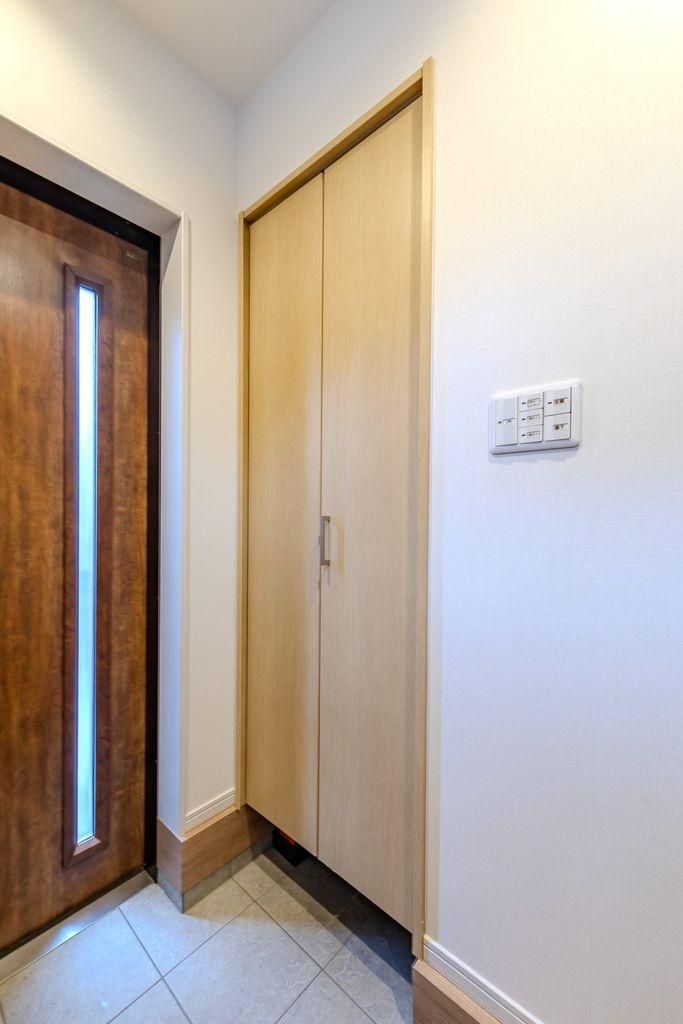
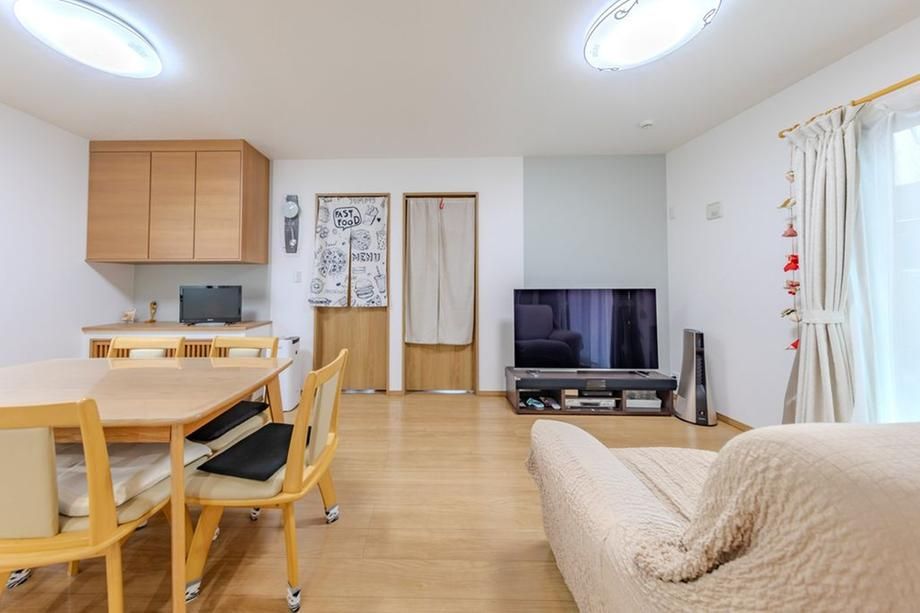
This is a 2020-built two-generation home located in a quiet residential area of Shimizu-ga-oka, Fuchu City, Tokyo. The property is a two-storey wooden structure offering a 2LDK + 2LDK layout, making it suitable for a multi-generational family. The total floor area is 132.44 square meters, set on a 166.55 square meter plot. The building features a seismic damping system, the "MIRAIE" by Sumitomo Rubber Industries, installed for enhanced safety. All rooms benefit from dual-aspect natural lighting. The property includes a parking space for three cars (subject to vehicle size restrictions). The home is equipped with a shampoo dresser-style vanity unit, a 1616-size bathroom with a ventilation, heating, and drying system. The kitchen is a face-to-face system kitchen with an induction cooktop and a pantry. All rooms have flooring, and there is a walk-in closet, a shoe-in closet, and underfloor storage. The property is connected to public water, city gas, and a main sewer system. The lot is a corner plot with a north-west facing road frontage of 11.6 meters. The property is located in a Category 1 Low-Rise Exclusive Residential Zone. The nearest station, Tama-Reien on the Keio Line, is a 4-minute walk away, providing convenient access to central Tokyo.


