Renovated 4LDK Corner Home in Hamura
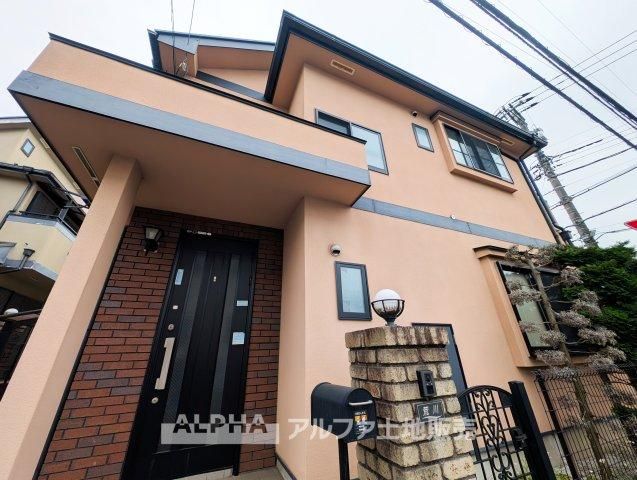
This property is a renovated 4LDK detached house located in the Shinmeidai 1-chome area of Hamura City, Tokyo. The home sits on a southeast-facing corner lot, which allows for ample natural light and good ventilation throughout the day. The total land area is 100 square meters, and the building has a floor area of 94.81 square meters. Constructed in September 2001, the wooden two-story building has undergone a scheduled renovation to be completed by July 2026. This renovation includes the replacement of water fixtures in the kitchen, bathroom, and toilet, as well as interior refurbishment of walls and floors in all rooms. Exterior wall and roof work are also part of the renovation plan.
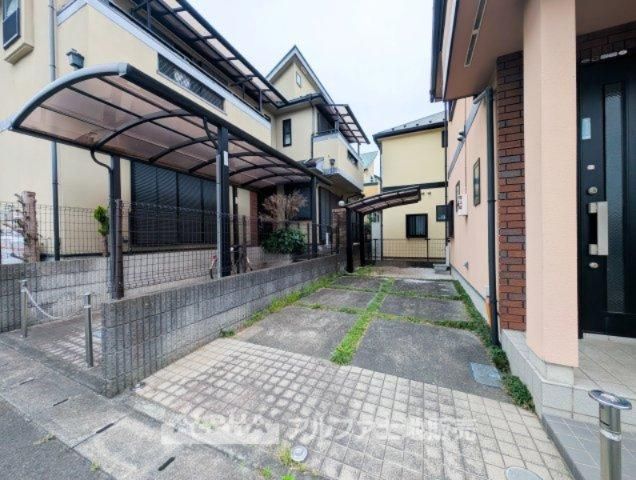
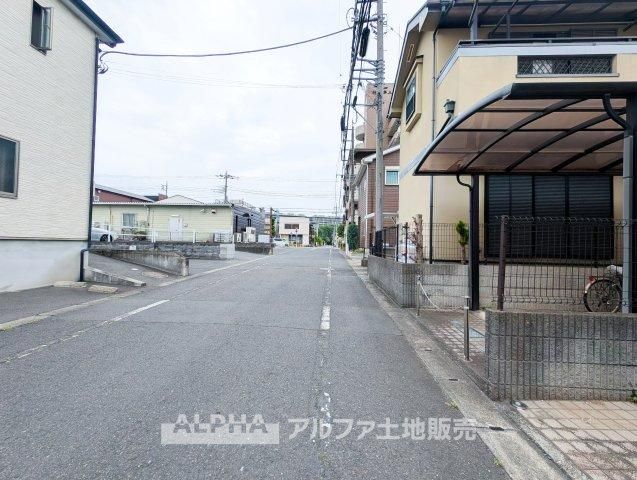
The property features a parking space with access from a 6-meter-wide front road, making it easy to enter and exit. The home is equipped with a system kitchen, a bathroom with a reheating function, a warm water washing toilet seat, a color TV intercom with recording function, and a gas range with a grill. All rooms have storage space, and there is a shoe closet at the entrance. The house also includes a washbasin with an artificial marble top and a laundry space. The layout includes a living and dining room with two-sided lighting. The property is connected to public water and main sewer systems, and it uses individual LP gas. The building is located in a quiet residential area and is covered by a two-year warranty for contractual non-conformity.
The property is situated about a 10-minute walk from Hamura Station on the JR Ome Line, providing access to central Tokyo. The surrounding area includes a supermarket, hospital, and other daily amenities within walking distance. This home is being offered for sale at 34,990,000 yen and is available for immediate occupancy.
