Property Overview
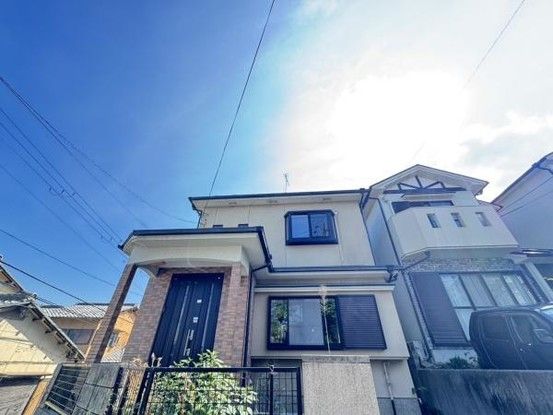
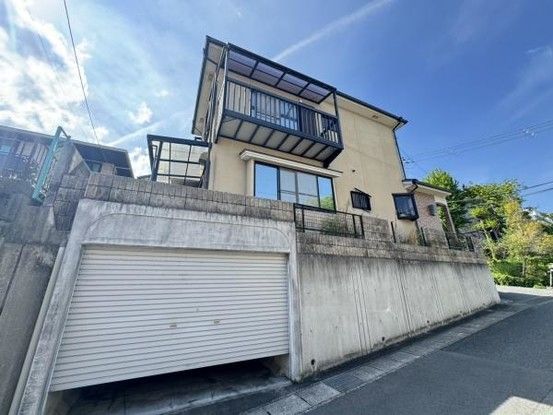
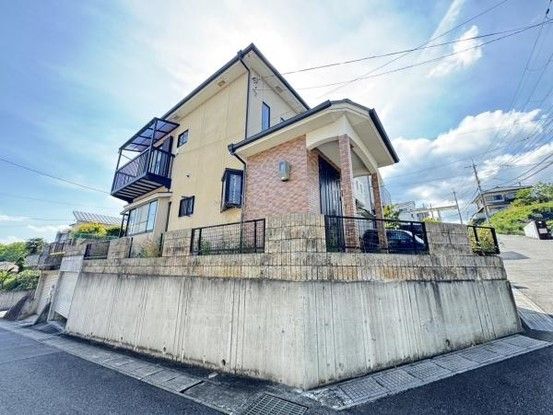
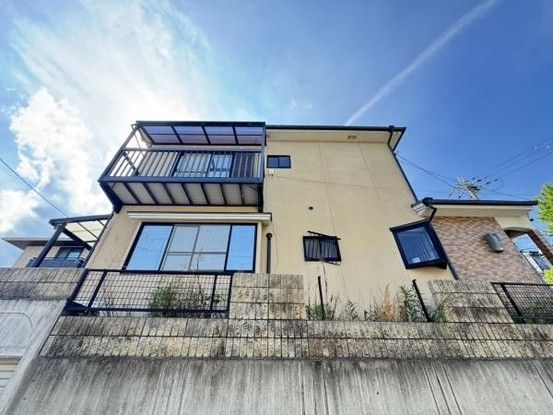
This is a 4LDK detached house located in Kinugawa 1-chome, Otsu City, Shiga Prefecture. The property was built in January 1998 and offers a total floor area of 95.84 square meters on a land area of 115.71 square meters. The house is a two-story wooden structure with a layout designed for multi-generational living, featuring two separate living areas. It is currently vacant and ready for occupancy.
The property is situated on a corner lot with road access on two sides: a 4.1-meter-wide public road to the east and a 4.7-meter-wide public road to the north. Parking is available for one car, with space for a second depending on vehicle type. The property is within the First Category Medium-to-High-Rise Residential Zone and has a building coverage ratio of 60% and a floor area ratio of 200%.
The property includes a range of equipment and facilities: city gas, public water supply, a sewer system, a reheating function for the bath, a shower, a toilet, a system kitchen with a gas stove, flooring throughout, a window in the bathroom, a balcony, storage in all rooms, and a bay window. The gas stove and shower are also noted as features.
The property is located approximately a 17-minute walk from Ogo-onsen Station on the Kosei Line. The surrounding area includes residential streets and is within walking distance of local amenities such as supermarkets, convenience stores, and a pharmacy. The property is being sold by Century21 Sumai no Joho Center.
