Modern 4LDK Family Home in Oirase Town, Aomori Prefecture
This detached house, built in November 2020, offers a contemporary living space in the town of Oirase, located in Aomori Prefecture's Kamikita District. The property features a 4LDK layout with a total floor area of 99.15 square meters situated on a land area of 140.62 square meters. The structure is a two-storey wooden building.
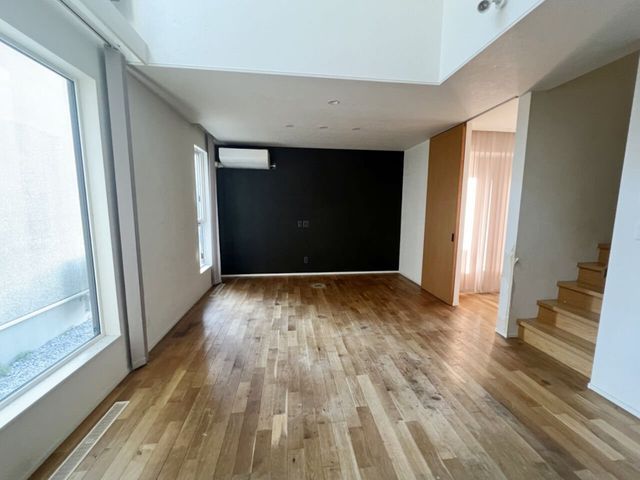
The interior includes a 17-tatami mat living-dining-kitchen area on the first floor, which benefits from a partially vaulted ceiling that allows ample natural light to enter. The kitchen is designed as an open, face-to-face style, enabling interaction with family members in the living room while preparing meals. It is equipped with an induction (IH) cooking hob and a system kitchen with a cupboard offering storage space for appliances.
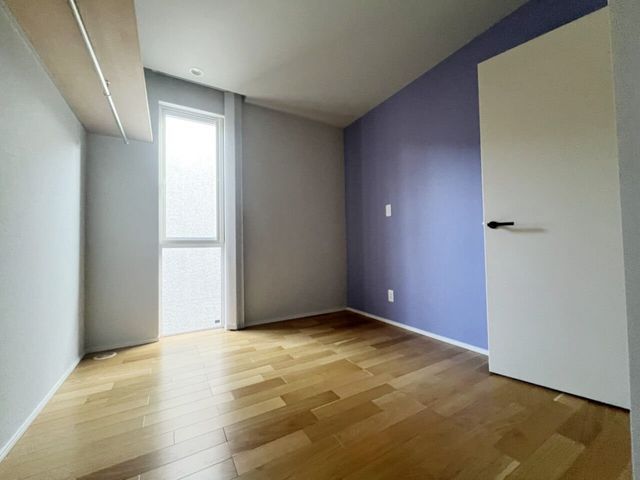
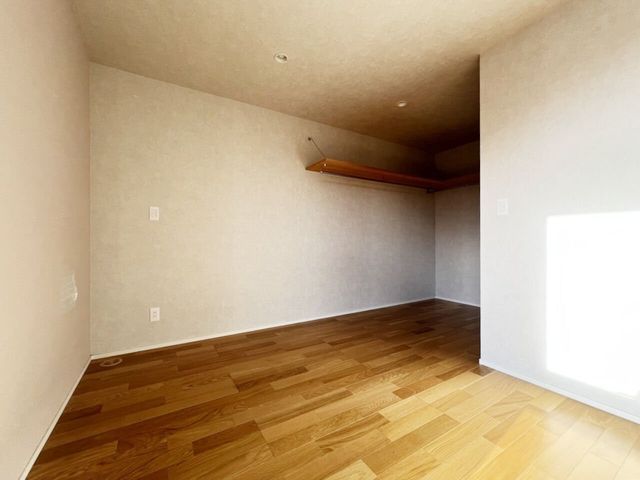
On the second floor, there are four Western-style rooms measuring 8, 6, 5.5, and 5.5 tatami mats. All rooms feature open closets, which enhance the sense of space and provide good ventilation. The property is finished with hardwood flooring throughout, and a staircase in the living room facilitates easy communication between floors. The entrance area includes a shoe box for storage.
The bathroom is a dedicated unit with a shower, and the toilet is equipped with a washlet. The washstand is conveniently located near the entrance, allowing for hand washing immediately upon returning home without passing through the living quarters, which helps maintain cleanliness. A spacious changing and laundry room is designed to streamline the process from washing to taking in laundry.
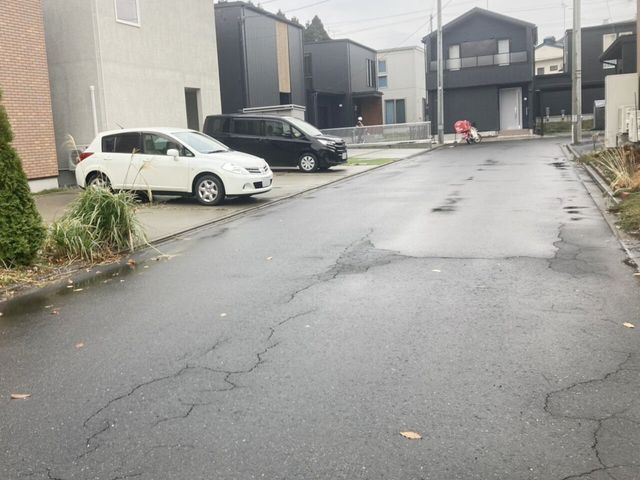
Parking is available for two cars at no additional cost, with a car space located on the property. The property is currently vacant and available for viewing. The current condition is "as-is." For any inquiries or to schedule a viewing, interested parties are encouraged to contact the agent without obligation.
