Renovated Family Home in Yurihonjo City, Akita Prefecture
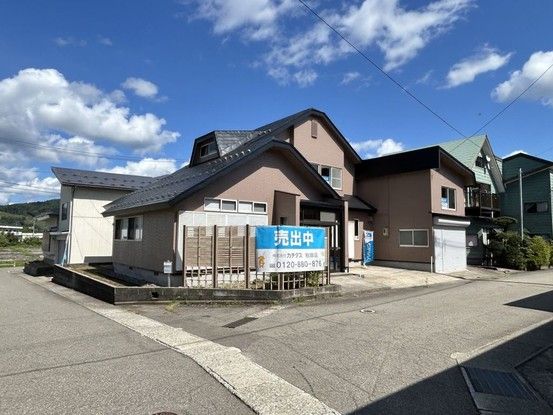
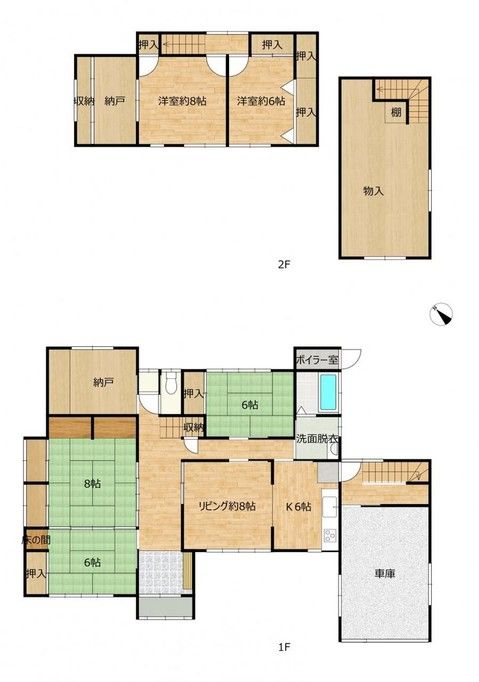
This two-story detached house is situated in the Yashima-cho Nanokamachi area of Yurihonjo City, Akita Prefecture. The property features a 5SLDK layout with a total floor area of 139.93 square meters on a land plot of 285.68 square meters. The building was constructed in September 1986, making it 40 years old, and is a wooden structure. The land is under freehold ownership (shoyuken).
The property has been fully renovated as of April 2025. The living room floor has been replaced from tatami to flooring, and all lighting fixtures have been updated. The kitchen is a new model from the manufacturer Housetec, featuring a stainless steel countertop that is resistant to heat and scratches. The bathroom has been replaced with a new unit bath from Housetec, offering a spacious one-tsubo (approx. 3.3 sqm) bathtub. The toilet is a new model from Janis Kogyo with a warm water bidet function. The vanity unit is a new Panasonic AWE model with a three-way mirror. All ceilings and walls have been re-papered, and shoji screens have been re-pasted. The exterior roof and walls have been repainted. The garage interior has been lined with fire-resistant board for fire prevention. The front door has been cleaned, the lock replaced, and a monitor-equipped intercom installed. The shoe cabinet in the entrance hall is new. The garage shutter has been checked, the lock replaced, and it has been repainted. A non-slip surface has been installed on the stairs, and handrail strength has been confirmed. A former urinal toilet space has been converted into storage.
The property includes a 4.5-tatami storage space on the north side. The first floor features an 8-tatami Japanese-style room on the northwest side and a 6-tatami Japanese-style room, which are connected as adjoining rooms. The 6-tatami room includes a tokonoma (alcove) and an oshiire (closet). The second floor has a 6-tatami Western-style room on the east side. The property offers parking for two cars. The site is on a corner lot with road frontage on two sides: a 6.0-meter public road to the southwest and a 6.0-meter public road to the northwest. The land is flat. The property is located in a non-line-drawn urban planning area with an unspecified use district. The building coverage ratio is 70.0% and the floor area ratio is 200.0%. City gas is available. The property is eligible for a housing loan tax deduction. The price includes consumption tax and renovation costs. A 2-year warranty covers the three major risks for used homes: roof leaks, defects or corrosion of main structural parts, and water leaks or malfunctions in water supply and drainage pipes. A 5-year warranty is provided for termite control from the date of construction. The property is currently vacant and available for immediate occupancy.
The property is located approximately 800 meters (about a 10-minute walk) from Yashima Station on the Yuri Kogen Railway Chokaisanroku Line. A MaxValu supermarket is about 800 meters away (about a 10-minute walk), and a Lawson convenience store is approximately 800 meters away (about a 10-minute walk). The Yurihonjo City Municipal Yashima Elementary School is about 1,100 meters away (about a 14-minute walk), and Yurihonjo City Municipal Yashima Junior High School is about 1,000 meters away (about a 13-minute walk).
