Renovated Corner House in Yokkaichi's Sakura District
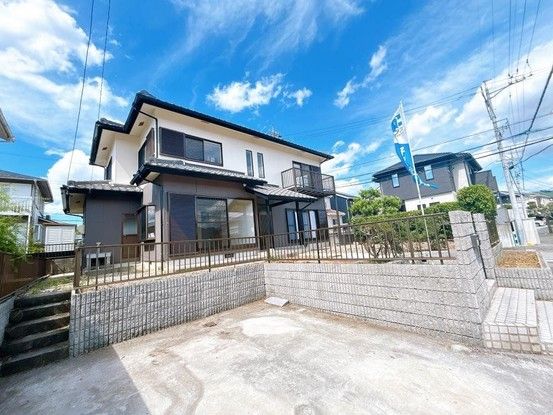
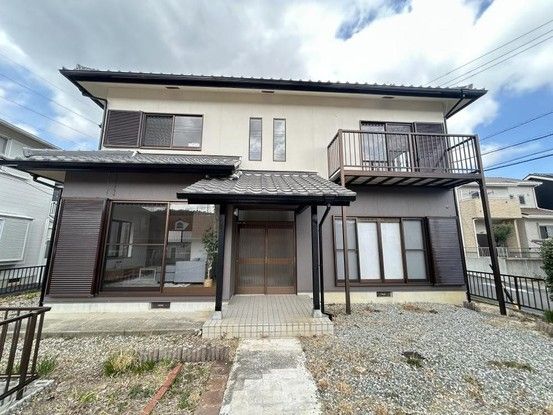
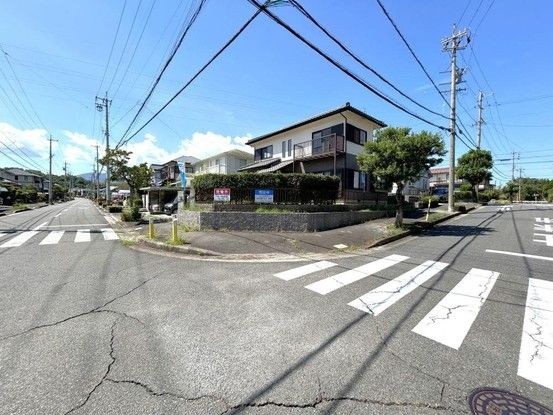
This renovated two-story wooden house is situated on a corner lot in the Sakura-shinmachi 1-chome area of Yokkaichi City, Mie Prefecture. The property offers a total floor area of 122.55 square meters, comprising a first floor of 73.7 square meters and a second floor of 48.85 square meters, on a land area of 242.2 square meters. The layout is a 5LDK, featuring a living-dining-kitchen area, a Japanese-style room on the first floor, and three Western-style rooms on the second floor.
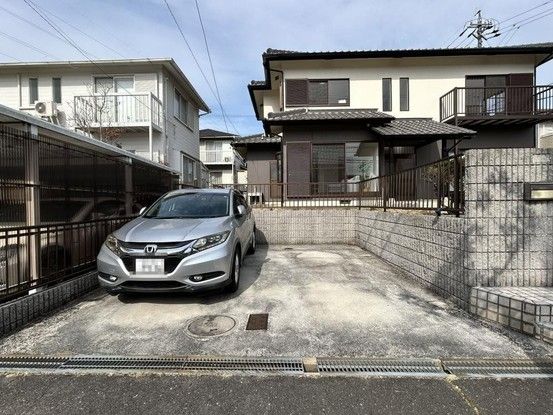
Renovations were completed in July 2025, including new flooring and cross (wallpaper) replacements, new kitchen and vanity units, a new toilet, and exterior wall painting. The house comes partially furnished with items such as a sofa and a low table. The entrance features an atrium-style design that allows natural light to reach both floors, and the first-floor Japanese room receives warm southern sunlight. The property has two parking spaces in parallel, and the front roads measure approximately 10 meters and 6 meters, providing convenient vehicle access.
The property is located within an area designated under Article 22 of the Building Standards Law. The notary public and the individual propane gas supplier are designated by the seller. Piping equipment and gas appliances related to propane gas consumption are not included in the sale price of the land and building. The property is eligible for a housing loan tax deduction system.
The house is within walking distance of Sakura Elementary School (approx. 12 minutes) and Sakura Junior High School (approx. 18 minutes). A supermarket and convenience store are a short drive away. The nearest train station is Sakura Station on the Kintetsu Yunoyama Line, accessible by a 34-minute walk.
