Property Overview
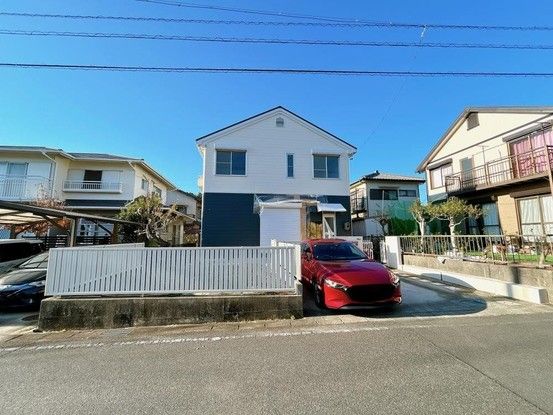
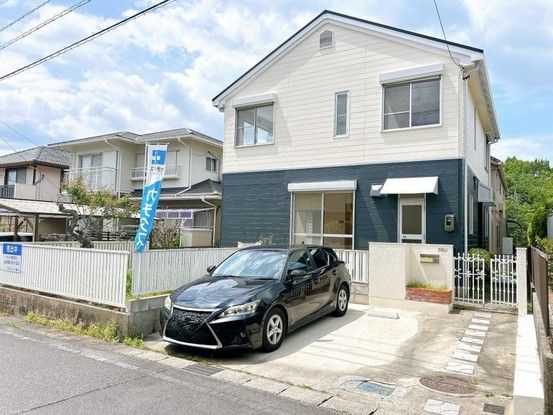
This is a two-story lightweight steel frame detached house located in Toyota City, Aichi Prefecture. The property was built in October 1987 and has a total floor area of 119.77 square meters. The land area is 181.74 square meters, and the property includes two parking spaces. The current status of the property is vacant, and it is available for immediate handover.
The property features a 5LDK layout, with a first floor area of 59.03 square meters and a second floor area of 60.74 square meters. The building has a lightweight steel frame structure. The property is situated on a south-east facing road with a width of 6.0 meters. It is located in a Category 1 low-rise residential exclusive zone within an urbanization promotion area. The building coverage ratio is 60.0% and the floor area ratio is 100.0%.
The property underwent renovation in September 2025, which included exterior wall and roof painting. Additionally, a past renovation (month unknown, 2024) included the replacement of the unit bath. The property is a two-generation household type with city gas supply. It is eligible for a housing loan tax reduction.
The property is within a district planning area and is subject to Article 22 of the Building Standards Act. In case of discrepancies between the information and the current condition, the current condition takes precedence. The judicial scrivener will be designated by the seller.
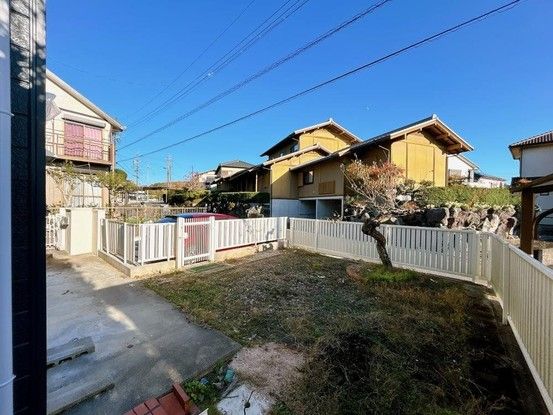
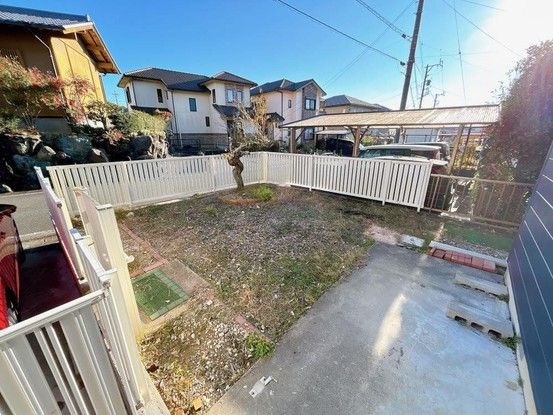
The property is located in the Tomoe-cho area of Toyota City. The nearest station is Toyota-shi Station on the Meitetsu Mikawa Line and the Meitetsu Toyota Line, which is about an 87-minute walk away. The property has a sunny south-facing road frontage and a spacious garden suitable for barbecues.
