Property Overview: A Well-Maintained Home in Fuchu, Tokyo
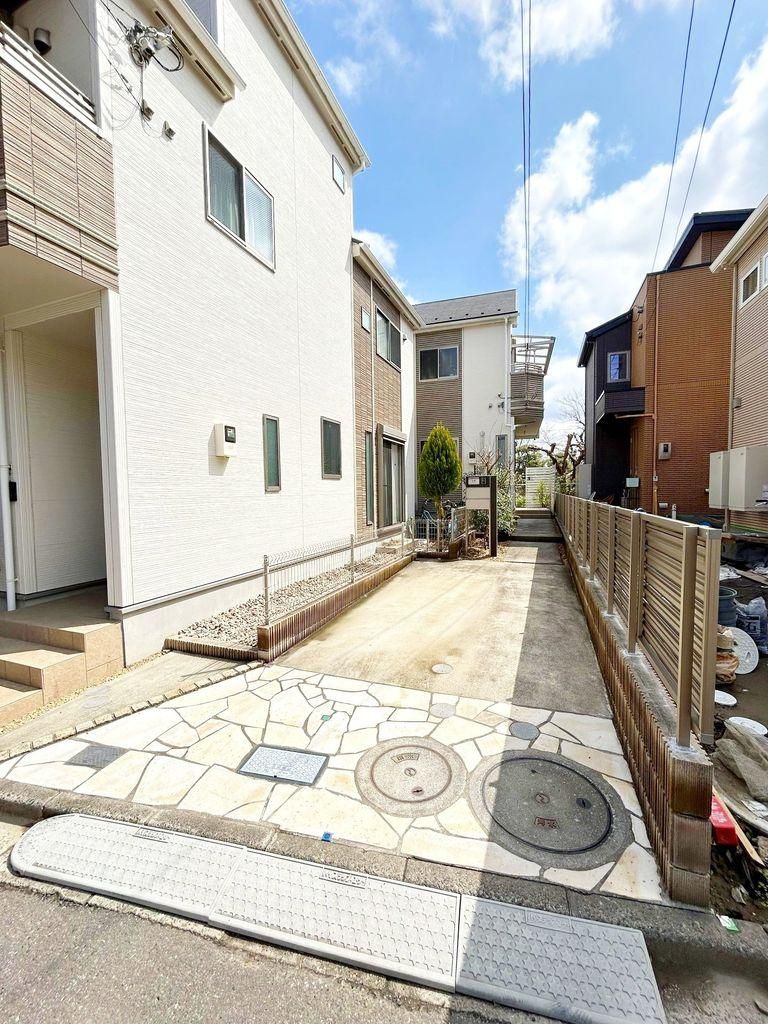
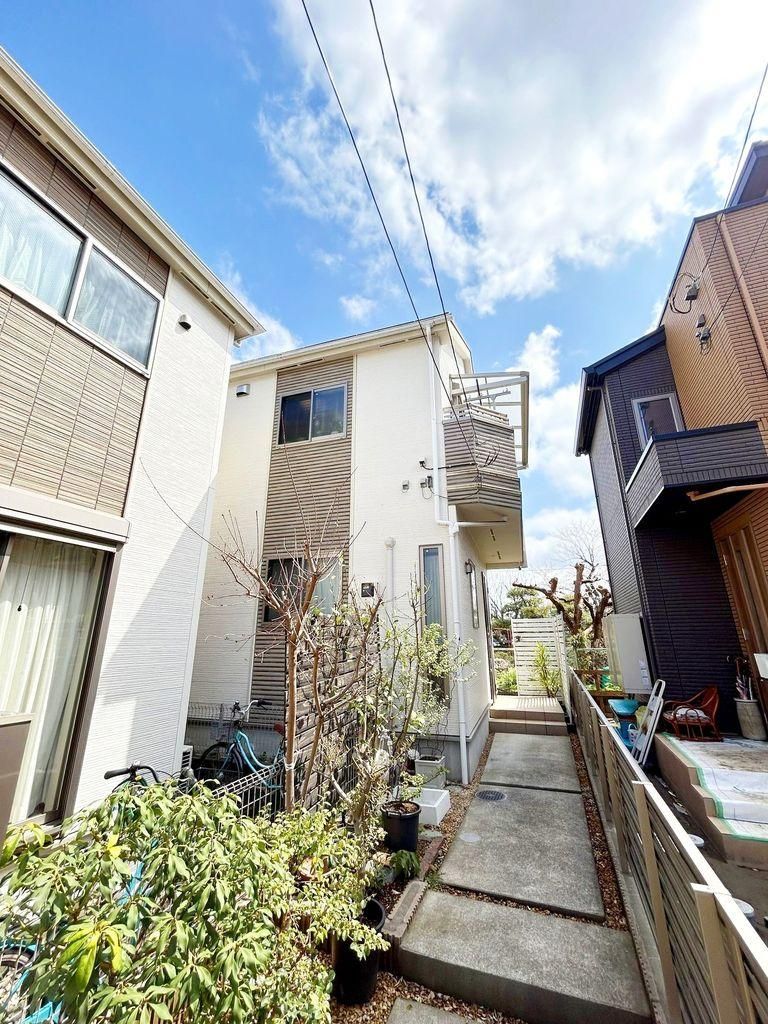
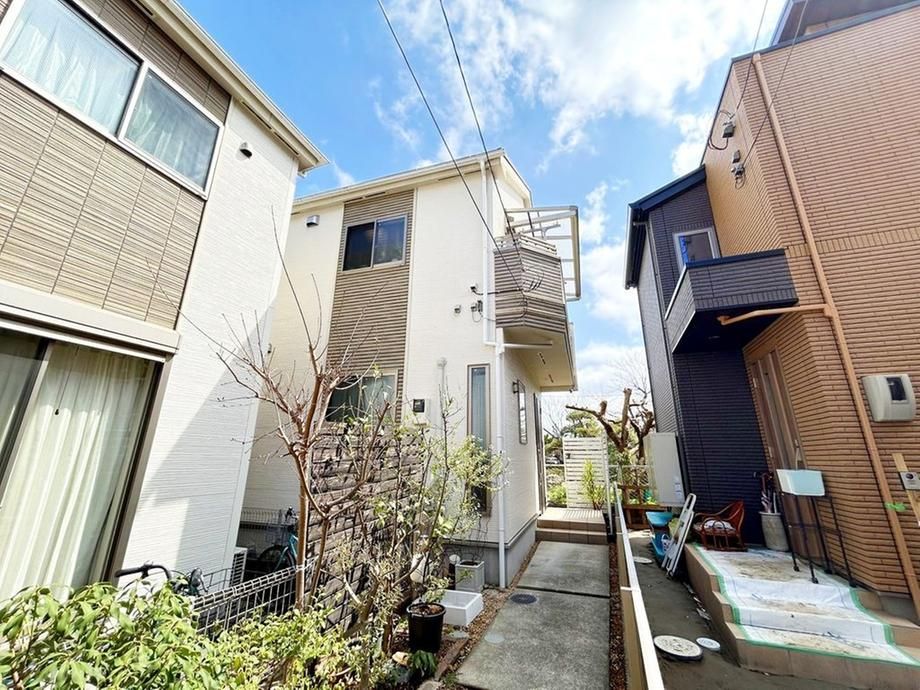
This detached house, built in December 2018, is situated in the Koyanagi-cho area of Fuchu City, Tokyo. The property features a 2LDK+S layout with a total floor area of 69.9 square meters on a land plot of 83.45 square meters. The two-story wooden structure offers a modern living environment with several notable features.
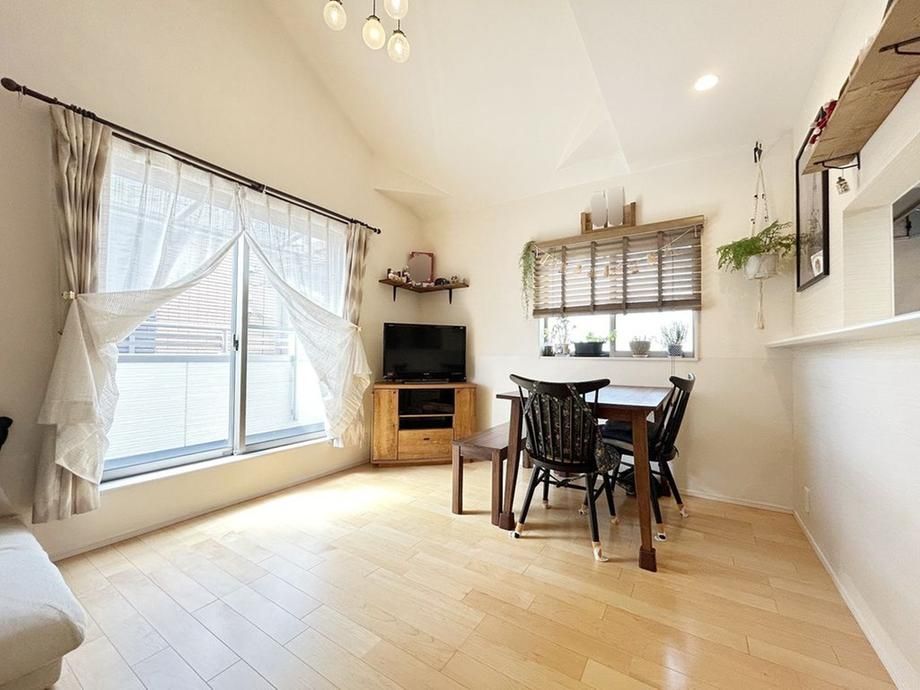
The property boasts good sunlight and ventilation, with all rooms having flooring and two-sided lighting. The living-dining area and a 6-tatami Western-style room feature a sloping ceiling for an open feel. The kitchen is a face-to-face type with a dishwasher and a water purifier. Additional features include a loft storage space, a service space with a window that can be used for multiple purposes, and a sunroof. The property also includes a parking space (with vehicle size restrictions) and will be handed over after professional cleaning.
Equipment includes multi-layer glass, floor heating in the living-dining area, a bathroom ventilation dryer, a 24-hour ventilation system, and a TV monitor intercom. The property is connected to public water, municipal sewage, and city gas. The building has obtained a residential performance evaluation certificate for both design and construction.
The location is a 7-minute walk from Kyoteijo-mae Station on the Seibu Tamagawa Line, and a 12-minute walk from Tama-Reien Station on the Keio Line. The neighborhood is a quiet residential area with a supermarket and convenience store within a 10-minute walk. The property is situated on flat land with a road width of 4 meters to the northwest.
