Renovated 4LDK House in Yawata with Spacious Garden and Parking
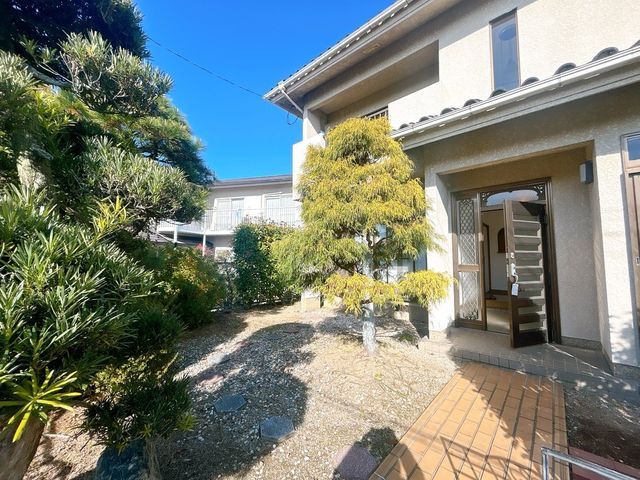
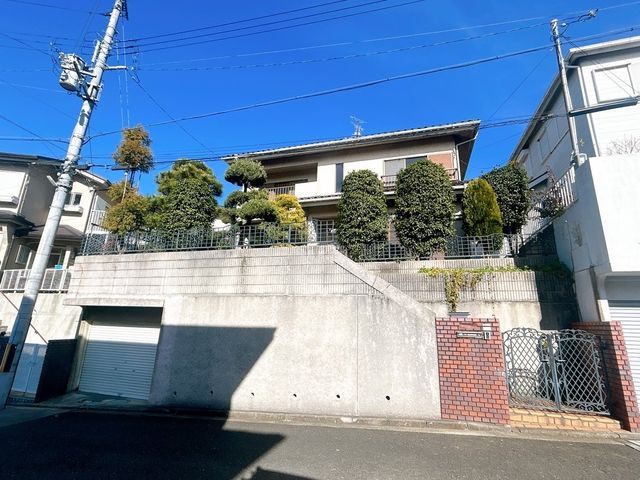
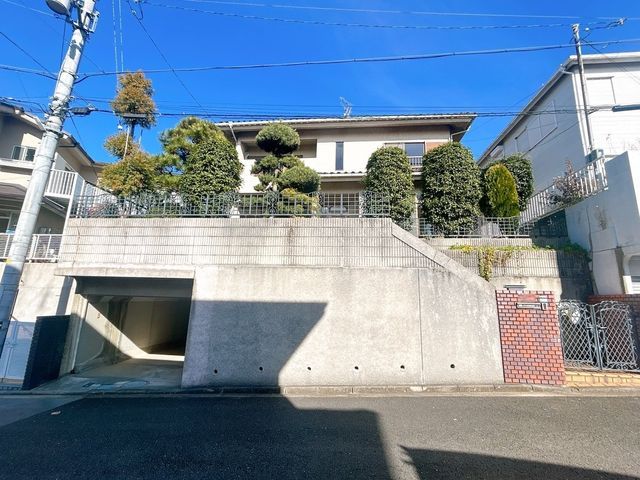
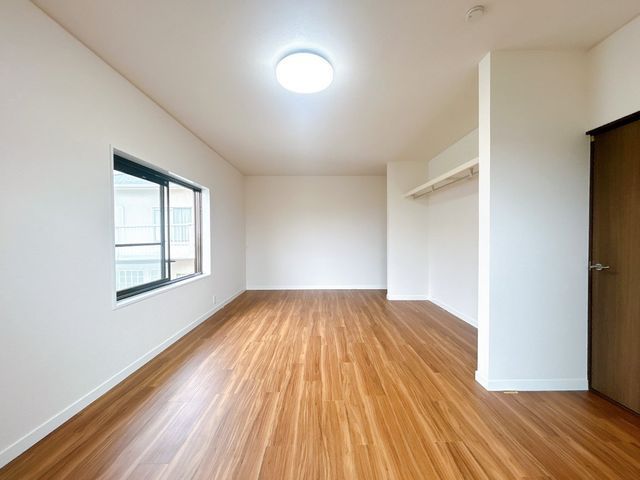
This two-story wooden house, built in March 1989, offers a generous 121.00 square meters of floor space on a 181.78 square meter plot. The property has undergone a comprehensive renovation completed in February 2026, transforming it into a move-in ready home. The renovation included replacing the system kitchen with an artificial marble countertop, installing a new washbasin, and updating the toilets. All flooring on the first floor has been overlaid with floor tiles, and the second-floor walls and ceilings have been re-clothed. Interior doors have been partially replaced, and open closets with shelves and hanging pipes have been installed in the bedrooms. The tatami mats in the Japanese-style room have been replaced, and the shoji screens have been re-papered. The living room, at approximately 19 tatami mats, features a large window for brightness and a sense of openness. The house is all-electric, featuring an IH stove, which reduces fire risk. It is equipped with a color monitor intercom for security, a bathroom with a reheating function and a dryer, and a wide-type light switch. The property includes a parking space measuring approximately 2.8 meters by 6.5 meters, suitable for a standard car. A termite inspection and preventive treatment have been carried out, with a five-year guarantee on the treatment. The property is located in the Hashimoto-Shinishi area of Yawata City, Kyoto Prefecture, about a 15-minute walk from Hashimoto Station on the Keihan Electric Railway. The surrounding area is a quiet residential zone.
