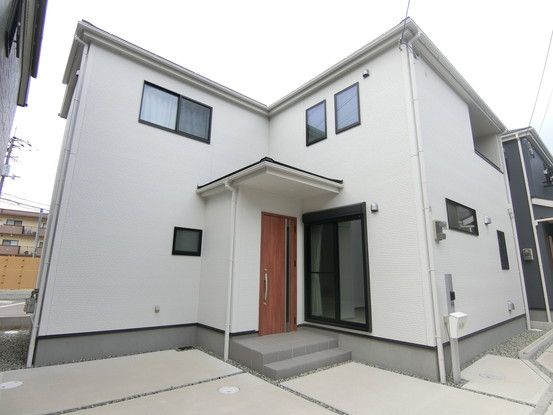
Modern Family Home in Itami City, Hyogo Prefecture
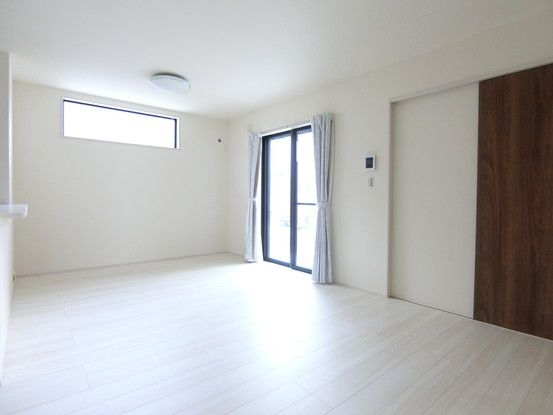
This detached house, built in June 2024, is located in the Nishino 1-chome area of Itami City, Hyogo Prefecture. The property is a two-storey wooden structure offering a total floor area of 99.62 square meters on a land plot of 100.01 square meters. The layout is a 3SLDK configuration, featuring a spacious living-dining-kitchen area of approximately 17.8 tatami mats. The home includes three bedrooms: one Japanese-style room of about 4.5 tatami mats, and two Western-style rooms of approximately 7.8 tatami mats and 5.3 tatami mats, respectively. The 7.8-tatami Western room comes with a walk-in closet.
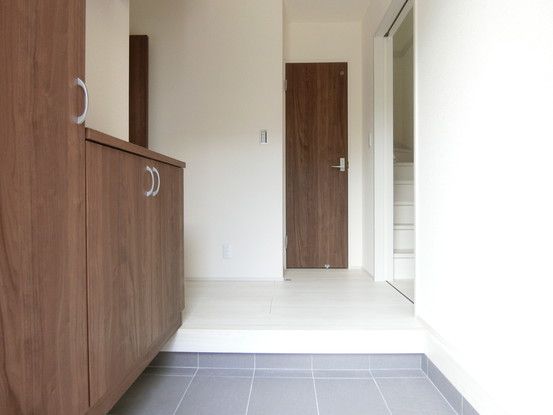
The property also features a service room of about 6 tatami mats, suitable for various uses. An inner balcony helps protect from rain. Both the first and second floors are equipped with toilets featuring warm-water washing seats. The bathroom includes a ventilation dryer to reduce humidity and prevent mold, also mitigating heat shock in winter. The vanity unit has a three-way mirror. An entrance storage closet is provided. The kitchen is an open-plan design with windows for natural ventilation.
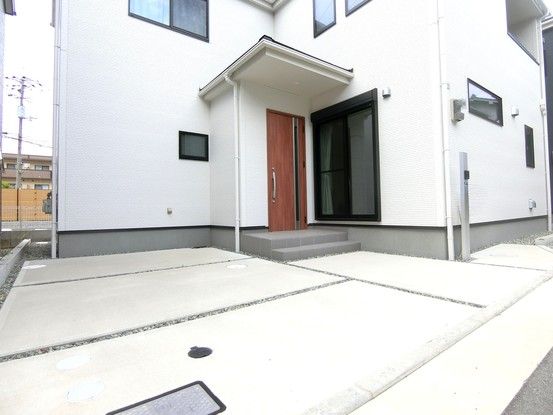
Parking is available for two cars. The property is connected to city gas. The site is in a low-rise residential zone, with a building coverage ratio of 60.0% and a floor area ratio of 172.0%. The land is owned outright (freehold). The road frontage is 6.2 meters to the south, and the private road burden area is 100.17 square meters (shared ownership proportion 1/7). A garbage station area of 1.39 square meters is also included (shared ownership proportion 1/7). The current condition is vacant, and the handover date is negotiable. Furniture and fixtures are not included in the price.

