Renovated 3LDK Detached House in Hitachi, Ibaraki
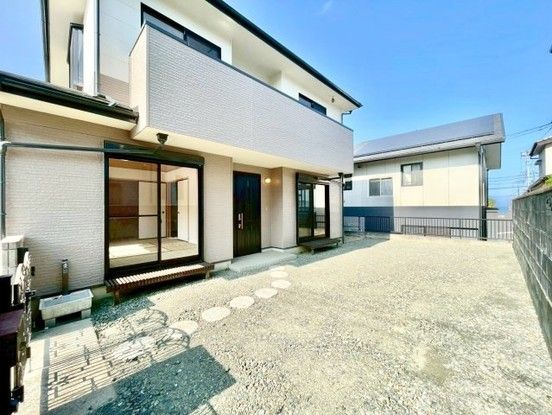
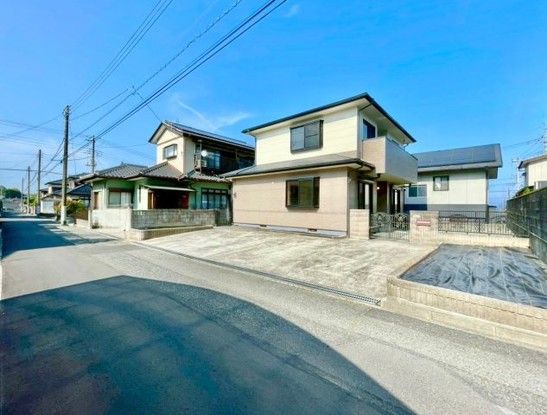
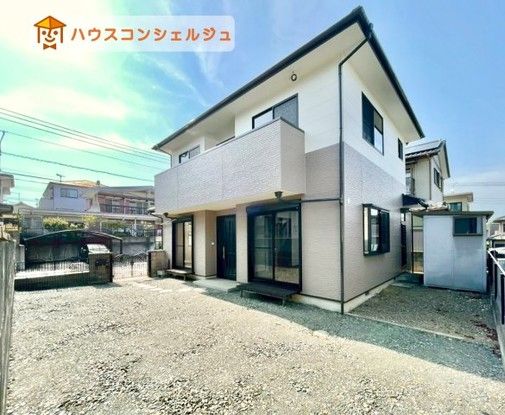
This is a renovated detached house located at Aida-cho 3-chome in Hitachi City, Ibaraki Prefecture. The property offers a spacious floor plan of 109.00 square meters with a 3LDK layout. The land area is 235.53 square meters, providing ample outdoor space. The building was constructed in August 1998 and features a wooden structure over two stories.
The property has undergone a full renovation completed in February 2026, which included updates to the kitchen, bathroom, toilet, walls, and flooring throughout all rooms. The renovation also included standard termite prevention treatment and a thorough cleaning. The walls and ceiling have new cross wallpaper, and the lighting fixtures have been replaced. Additionally, inner windows have been installed for improved insulation and soundproofing. The shoe box is also brand new.
The property is equipped with a system kitchen featuring a gas stove and a separate service entrance for convenient garbage disposal and luggage handling. The bathroom and toilet are separate, with a reheating function for the bath. There are two toilets in the house, and the bathroom includes a heated toilet seat. The flooring is throughout. The property also includes a balcony and a veranda, as well as storage space (a shed). There are two walk-in closets, one in the 7-tatami western-style room on the second floor and another in the 5-tatami western-style room on the second floor. The first floor has a 7-tatami Japanese-style room. The property uses LPG gas, public water supply, and a sewage system for drainage.
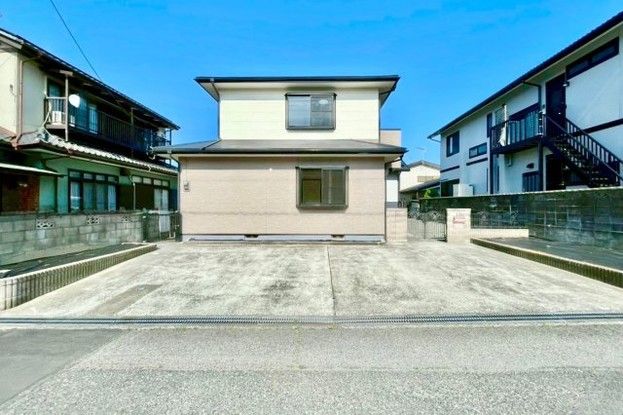
The parking area can accommodate up to four cars in a row. The property is located about a 7-minute walk from a supermarket. The nearest station is Kōizu Station on the JR Joban Line, which is a 22-minute walk away. Hitachi Station is also accessible via a 64-minute walk.
