Family Home in Kashiwa's Sakaine District
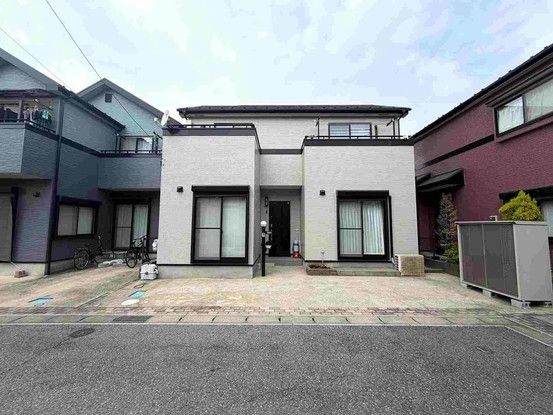
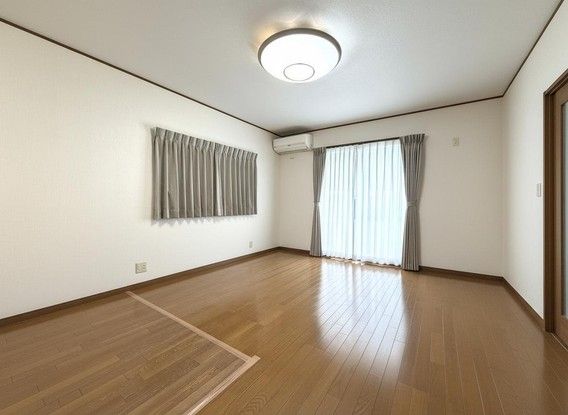
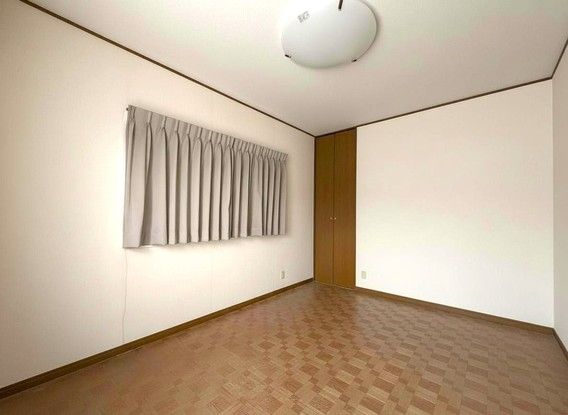
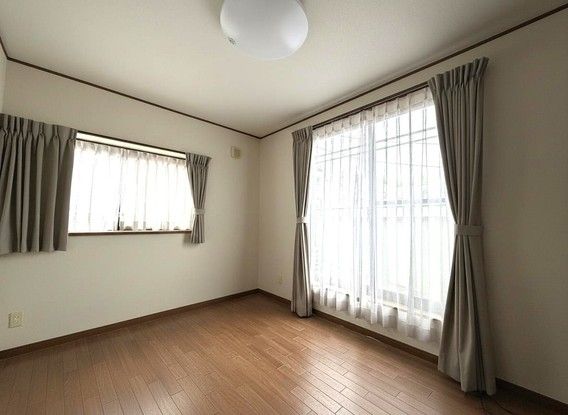
This two-storey wooden house, built in May 2005, offers a functional layout for a family. The property features four bedrooms plus a living-dining-kitchen area (4LDK), with a total floor area of 98.94 square meters on a land plot of 107.46 square meters. The building footprint and volume adhere to a building coverage ratio of 60.0% and a floor-area ratio of 200.0%.
The home is situated in a low-rise residential zone, designated as a Category 1 residential area, in the Sakaine 7-chome district of Kashiwa City, Chiba Prefecture. The property sits on elevated ground and faces south, with a road frontage of 8.3 meters on a private road with a width of 5.0 meters. A private road burden area of 88.0 square meters applies. The land is registered as residential land (宅地) within an urbanization promotion area.
Parking is available for two cars at no monthly cost. The property is currently occupied by the owner. The timing for handover is to be confirmed at the sales counter. The property is served by city gas. The transaction is handled through a general mediation agreement.
Access to public transport involves a 6-minute bus ride from Minami-Kashiwa Station on the Joban Line, followed by a 7-minute walk from the "Ryukoji-mae" bus stop. The property is located in Kashiwa City, Chiba Prefecture.
