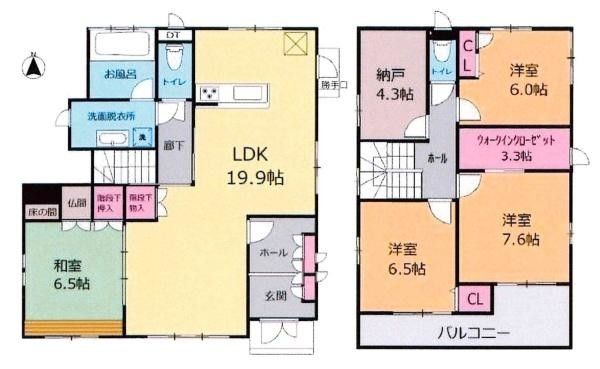
Property Overview: A 4LDK Light Steel Frame Home in Okazaki, Aichi
This well-maintained 4LDK detached house is situated in the Daimon 3-chome area of Okazaki City, Aichi Prefecture. The property was constructed in February 2009, making it 18 years old. It features a light steel frame structure and offers a total floor area of 125.26 square meters, set on a land area of 134.3 square meters. The building rises two storeys above ground.
The property is equipped with a range of modern facilities. The kitchen features a system kitchen with a counter and a gas stove. Bathing amenities include a full auto bath with reheating function, a shampoo dresser, and a window in the bathroom for ventilation. The residence also provides a walk-in closet, a balcony facing south, and flooring throughout. Utilities include city gas and public water supply, with sewerage connection. The property has parking space for two cars.
The location offers convenient access to transportation, being a 12-minute walk from Daimon Station on the Aichi Loop Line. The surrounding area is designated as a Category 1 Medium-to-High-Rise Residential Zone. The property sits on a corner lot with road access on three sides, including an 8.0-meter wide public road to the south and another to the west. The building coverage ratio is 60.0%, and the floor area ratio is 200.0%.
