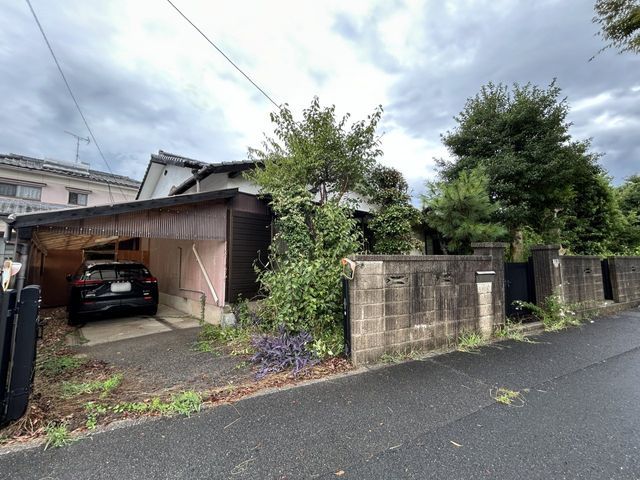
Spacious Family Home in Nakatsu City, Oita Prefecture
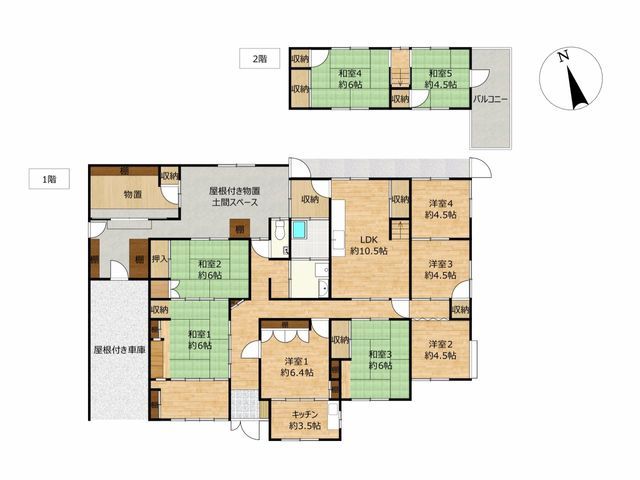
This substantial two-story wooden house, built in August 1968, offers a generous 9LDKK layout with a total floor area of 117.32 square meters, plus an additional unregistered section of approximately 63 square meters. The property sits on a large plot of 912.29 square meters (about 275.96 tsubo) and faces south, ensuring good natural light throughout the day.
The home features a system kitchen with a counter, an IH cooking stove, and a gas stove. Bathroom amenities include a reheating function, a bathroom dryer, a shower-equipped vanity, and a washlet toilet. Indoor conveniences comprise a walk-in closet, storage in all rooms, a TV monitor intercom, and floor heating. The property is all-electric and designed with barrier-free considerations. It is connected to public water supply and uses propane gas.
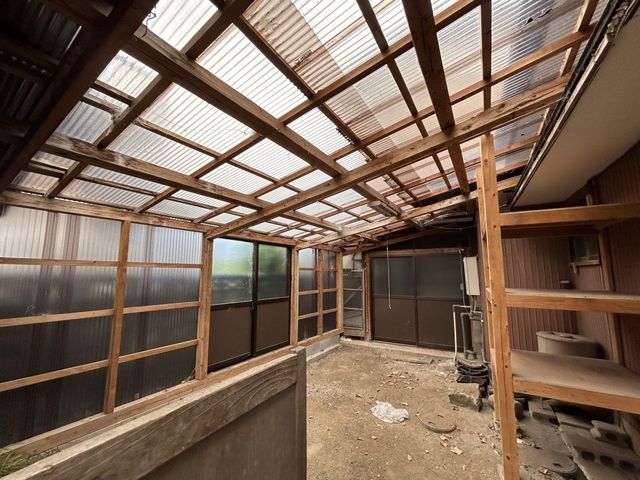
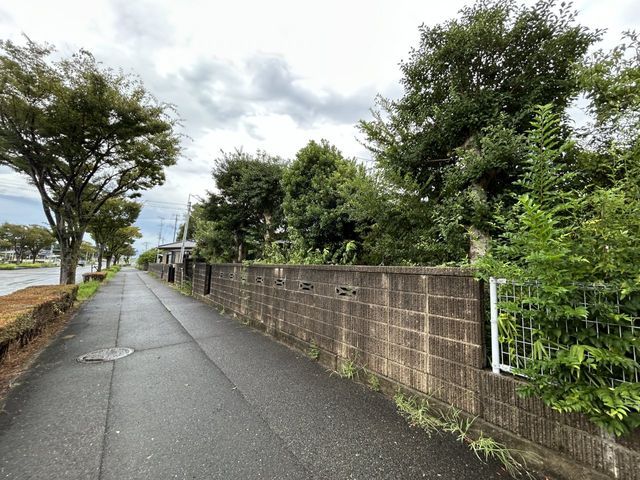
Parking is available for two or more cars, with a covered earthen floor space of approximately 50 square meters on the north side of the house, which also includes a storage shed with a door, window, and storage. A sunroom on the north side allows for drying laundry even on rainy days. The south-facing front road is a public road approximately 20 meters wide with a sidewalk.
Located in the Oaza Kadoki area of Nakatsu City, this property is about a 22-minute walk from JR Nippo Main Line's Nakatsu Station. It is also within walking distance to local schools, including Nakatsu City Municipal Hokubu Elementary School (about 850 meters) and Nakatsu City Jōhoku Junior High School (about 800 meters). A convenience store is located within 600 meters.
