Property Overview
This detached house is located in the Shinomiya area of Kadoma City, Osaka Prefecture. It is approximately an 18-minute walk from Kayashima Station on the Keihan Electric Railway Keihan Line. The property is a three-story wooden structure with a total floor area of 99.36 square meters on a land area of 55.46 square meters. Built in June 2000, the home features a 4LDK layout and is currently vacant, allowing for immediate occupancy.
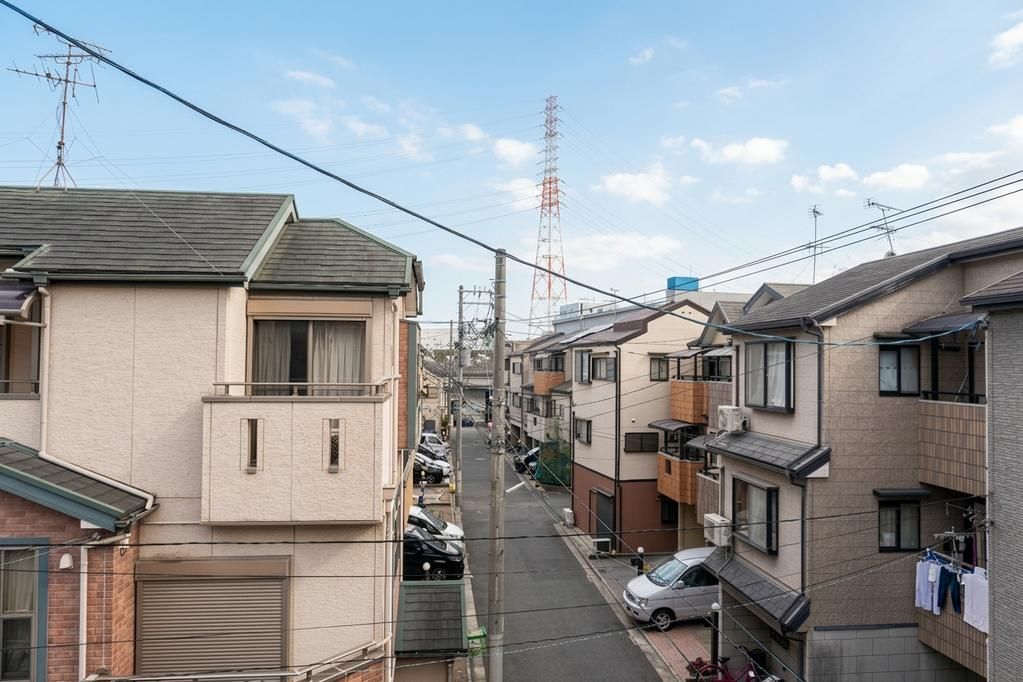
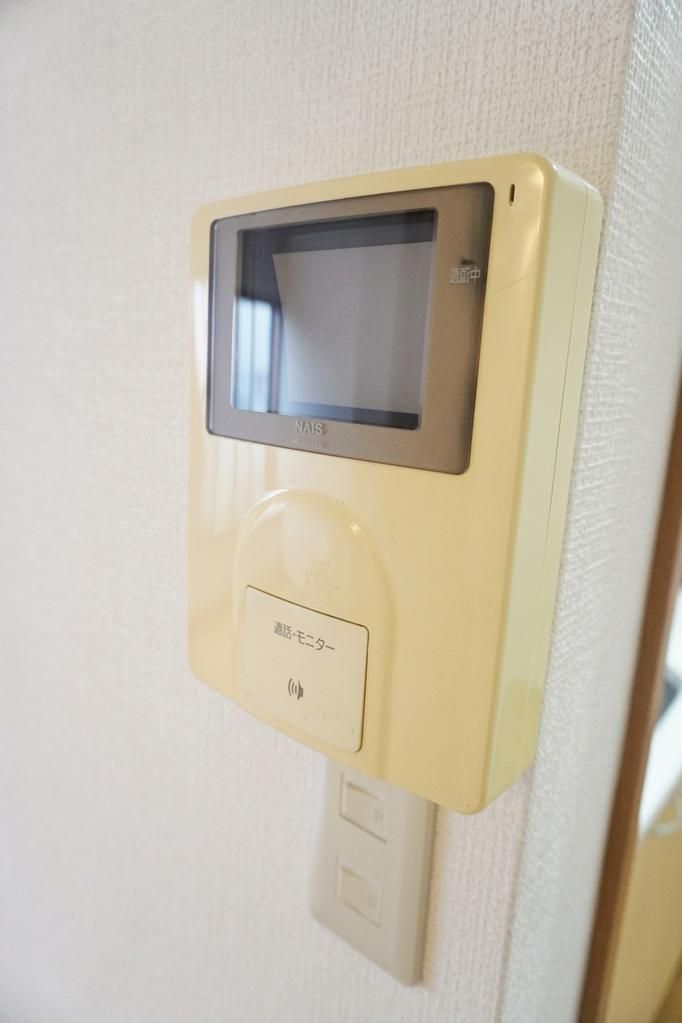
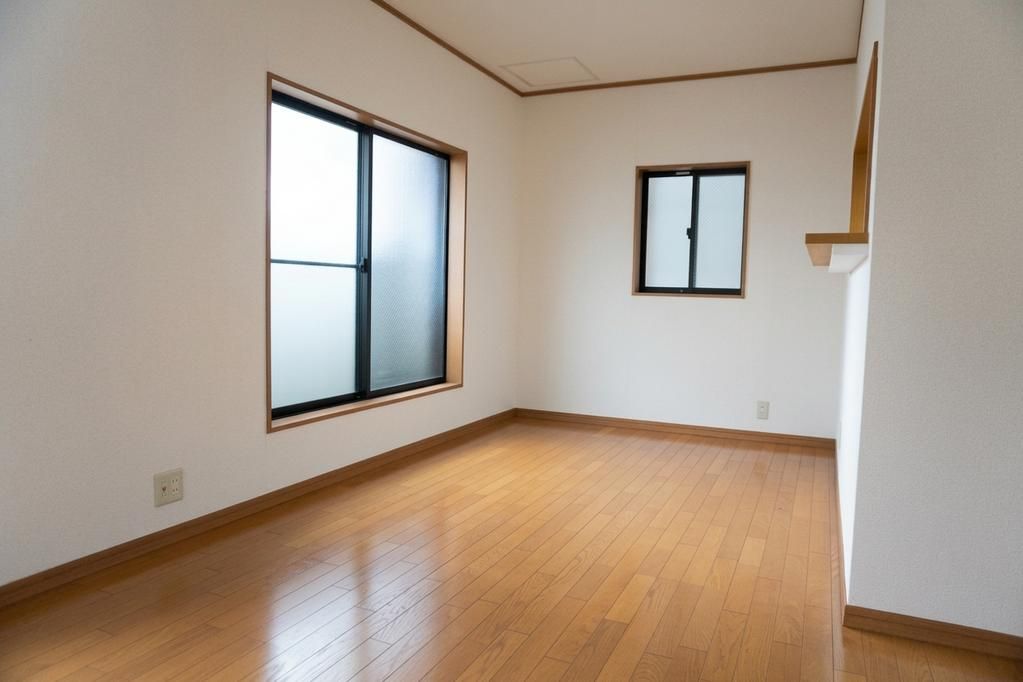
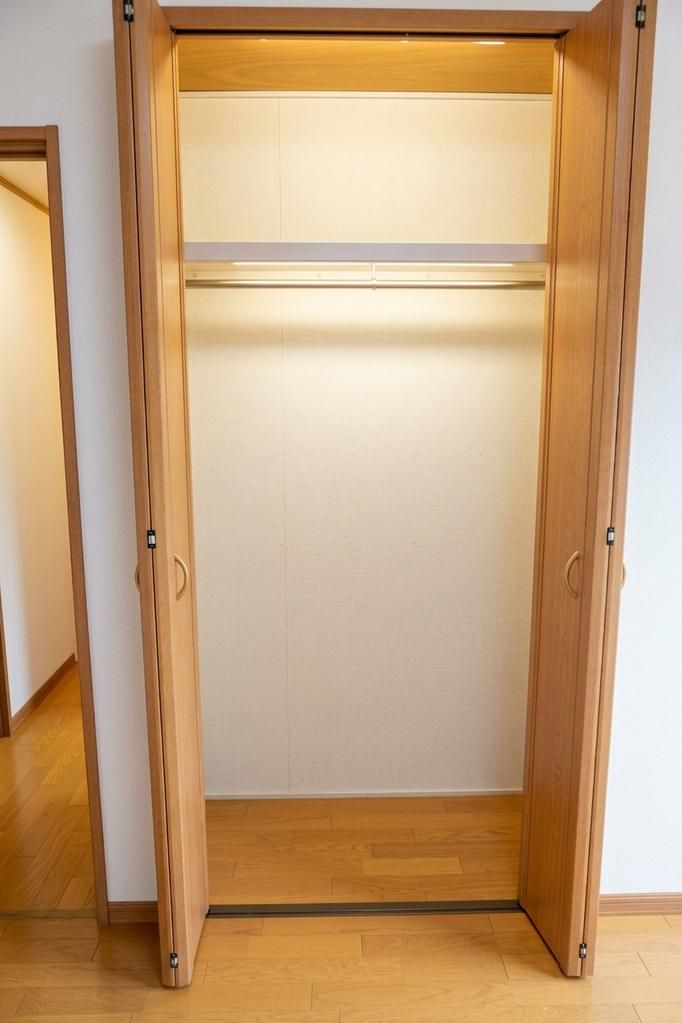
The property includes parking for two cars on site. The kitchen is equipped with a system kitchen featuring a counter and an IH cooking stove. A gas stove is also listed. The bathroom includes a reheating function and a dryer, useful for drying laundry on rainy days and for drying the bathroom after use. The washstand is equipped with a shower. A walk-in closet and storage in all rooms are provided. The home has floor heating, an all-electric system, and is barrier-free. It faces south and includes a TV monitor intercom. The property is connected to public water, city gas, and the sewage system. Other features include a dedicated bath and toilet, a three-burner gas stove, an indoor washing machine space, a bay window, a balcony, flooring throughout, a washlet toilet, and a separate washroom. The bathroom is over 1.6 square meters. All rooms have flooring and two-sided lighting, and the property offers good views.
Renovation work was carried out in April 2026, including updates to the water areas, water heater, stove, interior, and balcony waterproofing.


