Renovated 5SLDK Detached House in Kureha, Toyama City
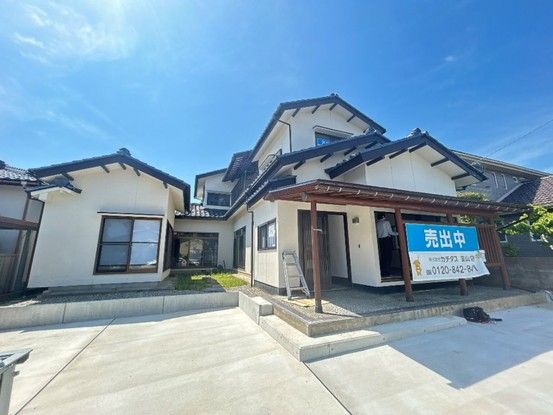
This property is a renovated two-story wooden detached house located in the Kureha-cho area of Toyama City, Toyama Prefecture. The house offers a spacious 5SLDK layout with a total floor area of 192.93 square meters on a land size of 355.06 square meters. The property was built in November 1980 and has undergone a full renovation completed in May 2026.
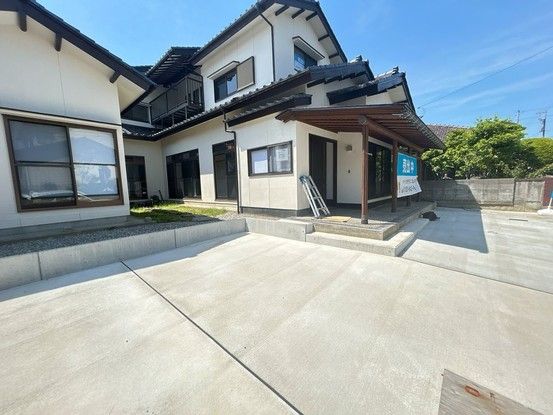
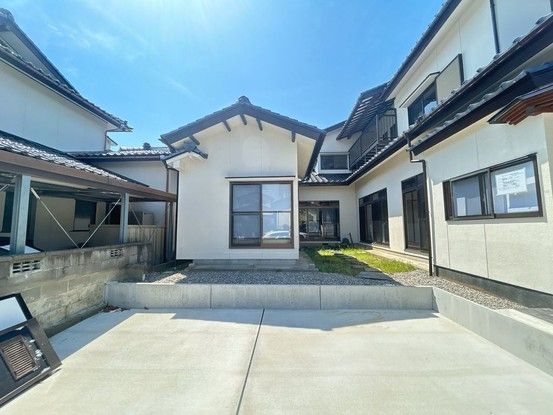
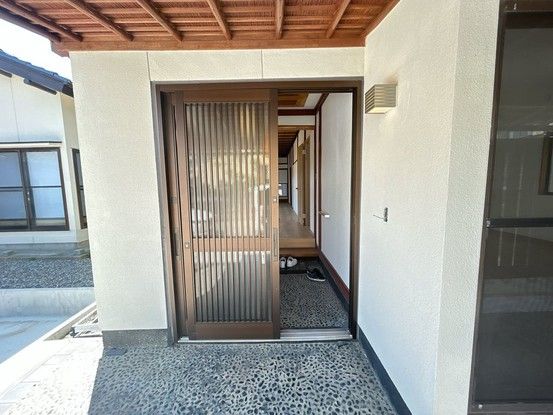
The renovation included the installation of a new entrance door and a full exterior wall repaint. The parking area has been constructed to accommodate up to three standard-sized vehicles. The LDK is approximately 19 tatami mats in size, featuring new flooring and wall and ceiling cloth replacements. A new system kitchen has been installed. The bathroom has been replaced with a new unit bath from Housetec, featuring a spacious one-tsubo (approx. 3.3 sqm) bathtub. Toilets on each floor have been replaced with new models from Janis Industry, equipped with warm-water washing functions. The vanity unit is a new model from Housetec with a three-way mirror and storage. The second-floor Japanese-style room has been converted into a Western-style room with new flooring and lighting. The property also features a traditional Japanese-style room with renewed tatami mats and wall cloth. A balcony is included as an equipment item.
The property is located in a quiet, low-rise residential zone. It is a 22-minute walk from Kureha Station on the Ainokaze Toyama Railway. The front road is over 7 meters wide and equipped with a snow-melting system, offering convenience during winter. The property is situated in a first-class low-rise residential exclusive district. The land is zoned for urbanization and is flat. The property is currently vacant and has a corner lot facing east onto a 7.5-meter public road.
