Renovated Corner House in Kikyogaoka, Nabari City
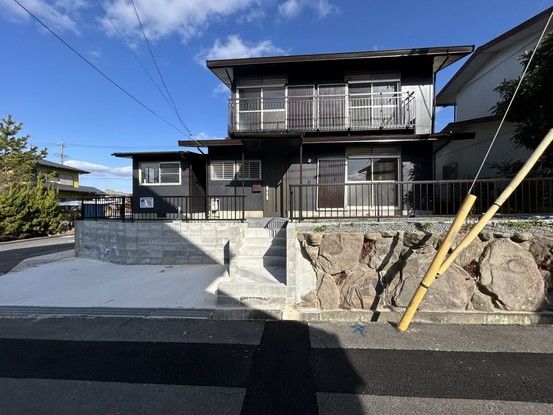
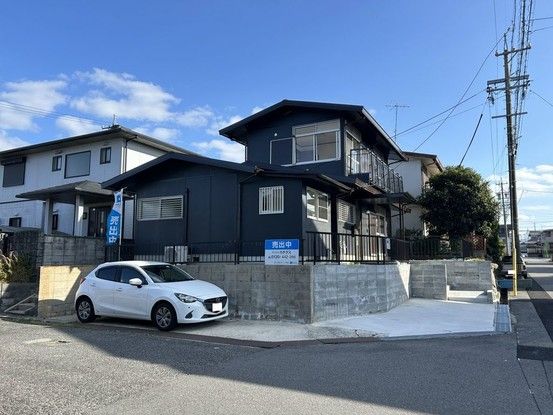
This is a renovated detached house located in the Kikyogaoka 4-bancho area of Nabari City, Mie Prefecture. The property is a two-story lightweight steel frame structure built in September 1976, offering a total floor area of 89.68 square meters. The land area is 190.49 square meters, and the property is zoned for Category 1 Low-Rise Exclusive Residential Districts, with a building coverage ratio of 50% and a floor-area ratio of 100%. The land is flat and registered as residential land.
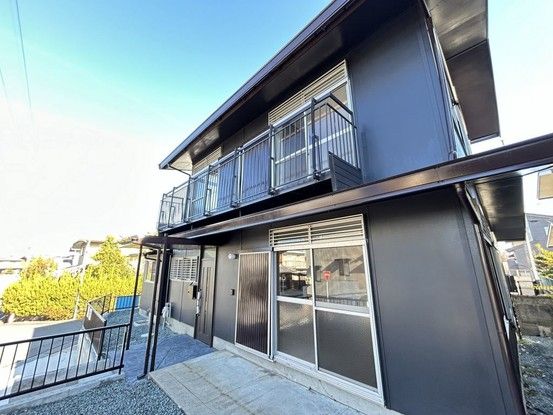
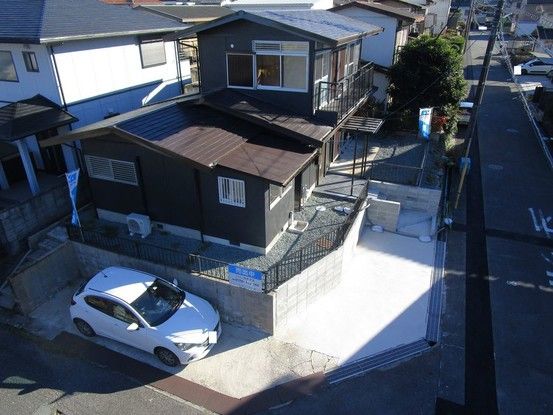
The property features a 3LDK layout, with one room on the first floor, making it convenient for those who may have difficulty with stairs. The interior has been fully renovated. The kitchen has been replaced with a new unit. Ceilings and walls have been re-wallpapered, and floors have been replaced with new flooring. The unit bath has been replaced with a new model from Housetec, and the toilet has been replaced with a new LIXIL model. The washstand has also been replaced. The entrance door and shoe box are new. The parking lot has been expanded to accommodate two cars. The property is a corner lot on a quiet street with low traffic, making it recommended even for those who are not confident in parking. A balcony is also included.
The property is located about a 19-minute walk (1.5 km) from Kikyogaoka Station on the Kintetsu Osaka Line. It is about a 9-minute walk (650 m) to Kikyogaoka Higashi Elementary School and about a 6-minute walk (450 m) to Kikyogaoka Junior High School. The MaxValu Kikyogaoka Higashi store is about a 15-minute walk (1.2 km) away. The property also comes with a 5-year warranty on termite prevention treatment from the construction date, along with two free inspections. The property is currently vacant and ready for immediate occupancy.
