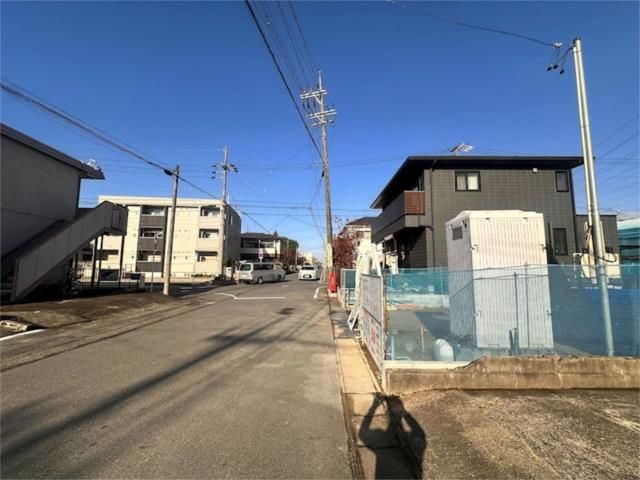
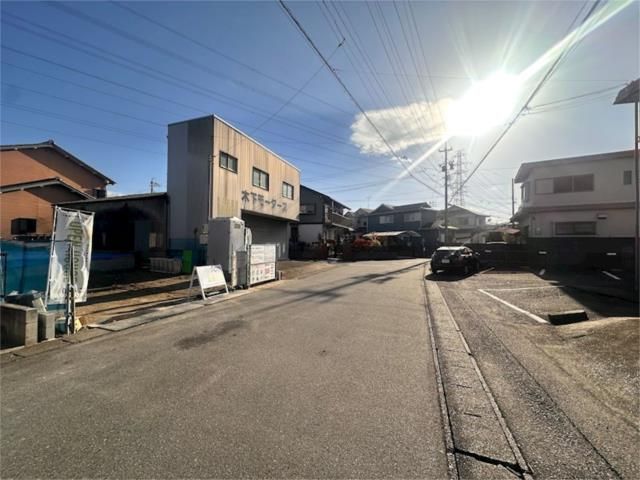
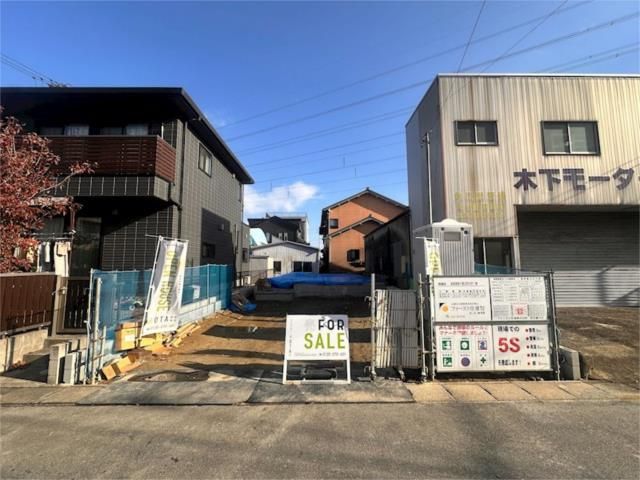
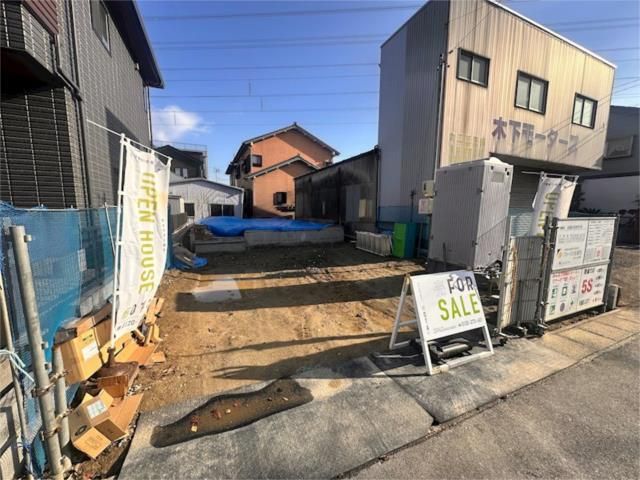
New Construction Detached House in Kaizu County, Aichi Prefecture
This newly built detached house, scheduled for completion in late February 2026, offers a modern living space in the quiet residential area of Kaizu County's Kainagacho district. The property features a generous land area of approximately 131.84 square meters (about 39.88 tsubo) with a regular, rectangular shape and a frontage of 7.2 meters. The total building area is 102.06 square meters (about 30.87 tsubo) spread over two stories.
The house is designed with a functional 4LDK layout, comprising four Western-style rooms of 4.5, 6, 5.7, and 7 tatami mats respectively, and a spacious 21.5-mat combined living, dining, and kitchen area. Key equipment and features include two toilets, a bathroom dryer, bathroom heating, a system kitchen, underfloor storage, storage in all rooms, a monitor-equipped intercom, and utilities for propane gas, electricity, water supply, and sewerage. The property is also slated to obtain a formal Housing Performance Evaluation, ensuring quality construction standards. Parking is available for two vehicles, subject to vehicle type.
Located in a designated Category I Medium-to-High-Rise Residential Exclusive Zone, the property benefits from a building-to-land ratio of 60% and a floor area ratio of 150%. The main exposure for natural light is to the southwest. The legal groundwork is solid, with building confirmation already obtained and rights of ownership in place.
The surrounding area of Kainagacho offers convenient daily amenities. For an interesting local excursion, the historic and culturally significant Kanie Castle Ruins are a notable landmark in the town, offering a glimpse into the region's samurai past. The property provides a perfect opportunity for those seeking a brand-new, well-equipped home in a developing community with easy access to both local conveniences and historical sites.
