Smart Hills Mafune 1st Phase Building 2: A Modern, Functional Home in Kisarazu
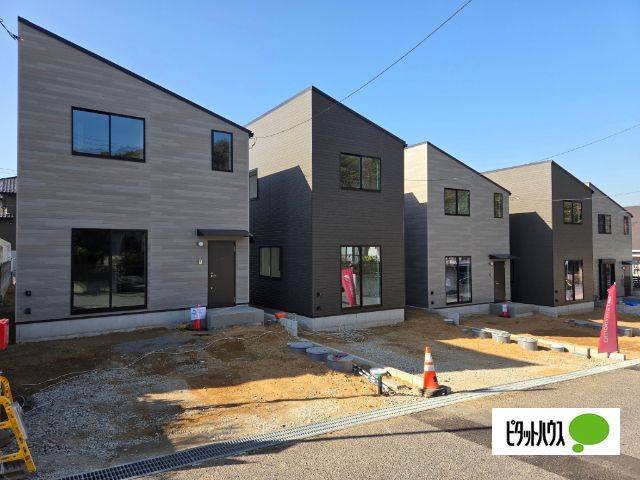
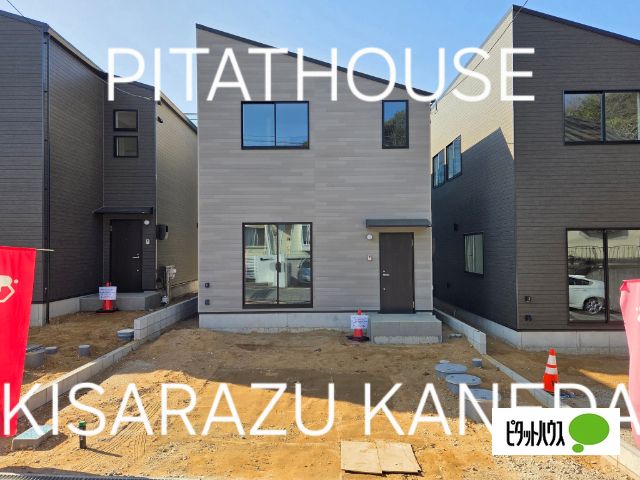
This three-bedroom, one living-dining-kitchen property, located in the Mafune 1-chome area of Kisarazu City, Chiba Prefecture, is a two-story wooden house completed in January 2023. The property has a total floor area of 72.04 square meters and sits on a land area of 102.93 square meters. It is currently vacant and ready for immediate occupancy.
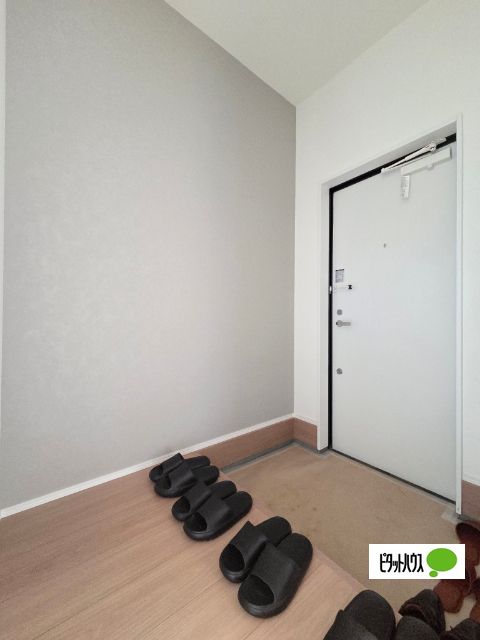
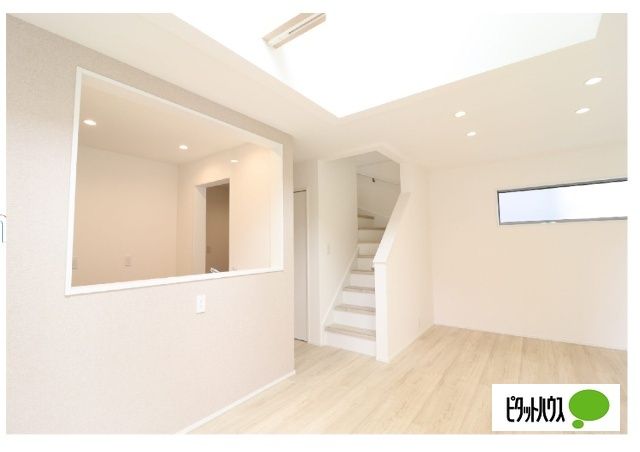
The agent's notes highlight that this residence achieves a balance of design, compactness, and functionality. It features a 3LDK layout plus an indoor laundry hall, which can be adapted for use as a workspace or additional storage. The property also includes parking for two cars. The design philosophy focuses not just on spaciousness, but on ease of management, cleaning, and maintenance, with consideration for future lifestyle changes. The compact yet highly functional layout is intended to allow the homeowner to live comfortably and without strain, even as family composition and life stages evolve. The interior is described as being finished with a commitment to both functionality and design, aiming to create a positive future for its residents.
The property is situated on a hill, within a quiet residential area designated as a Category 1 Low-Rise Residential Zone. The building has a north-east facing frontage of 6.8 meters onto a 6-meter wide public road. Utilities include city gas, public water, and a septic tank. The home is equipped with a system kitchen featuring a three-burner stove, a counter kitchen, a bathroom with a reheating function and a size of 1.6×2.0 meters or more, a separate washstand with a shower, a toilet with a warm-water bidet, a TV monitor intercom, energy-efficient water heater, and flooring throughout all rooms. The property is within walking distance of Kisarazu Station on the JR Uchibo and JR Kururi lines.

