Newly Built 4LDK Home in Omura City, Nagasaki
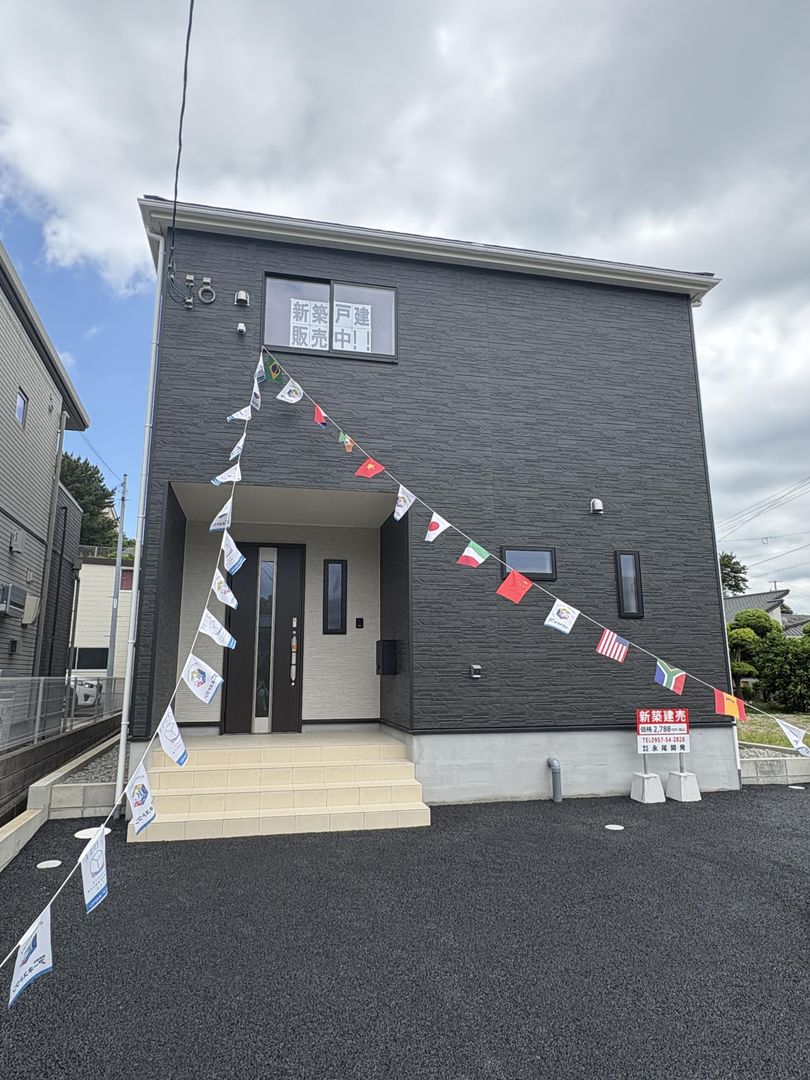
This newly constructed two-story wooden house is located in the Hisabaru 1-chome area of Omura City, Nagasaki Prefecture. The property offers a total floor area of 98.82 square meters, with the first floor measuring 51.84 square meters and the second floor 46.98 square meters. The land area is 152.51 square meters. The layout is a 4LDK, featuring a living-dining-kitchen (LDK) and a 4.5-tatami Japanese-style room on the first floor, and three Western-style rooms (8, 6, and 6 tatami) on the second floor. The property is scheduled for completion in February 2026.
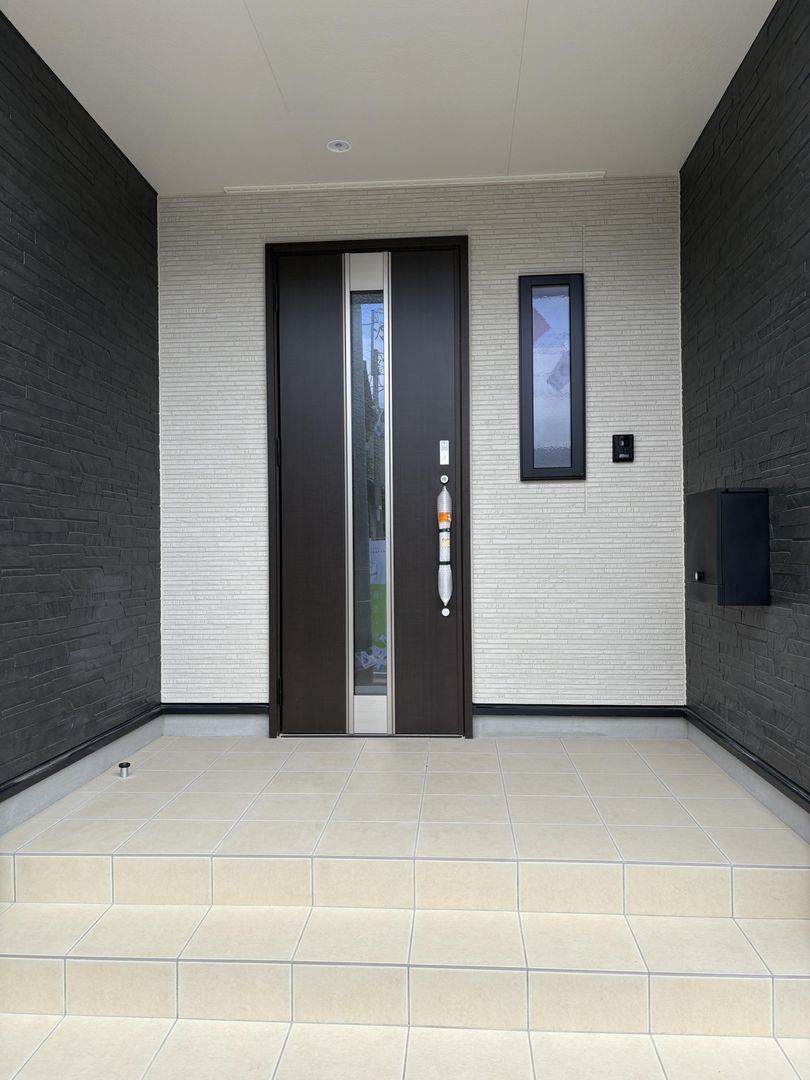
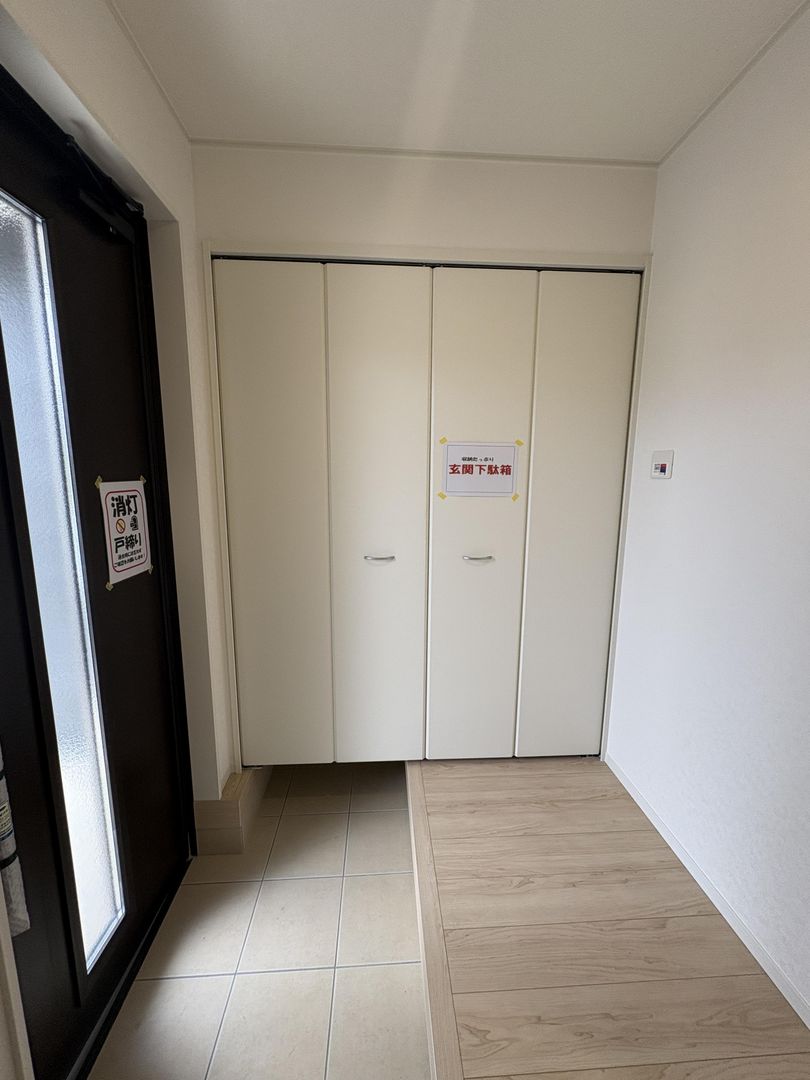
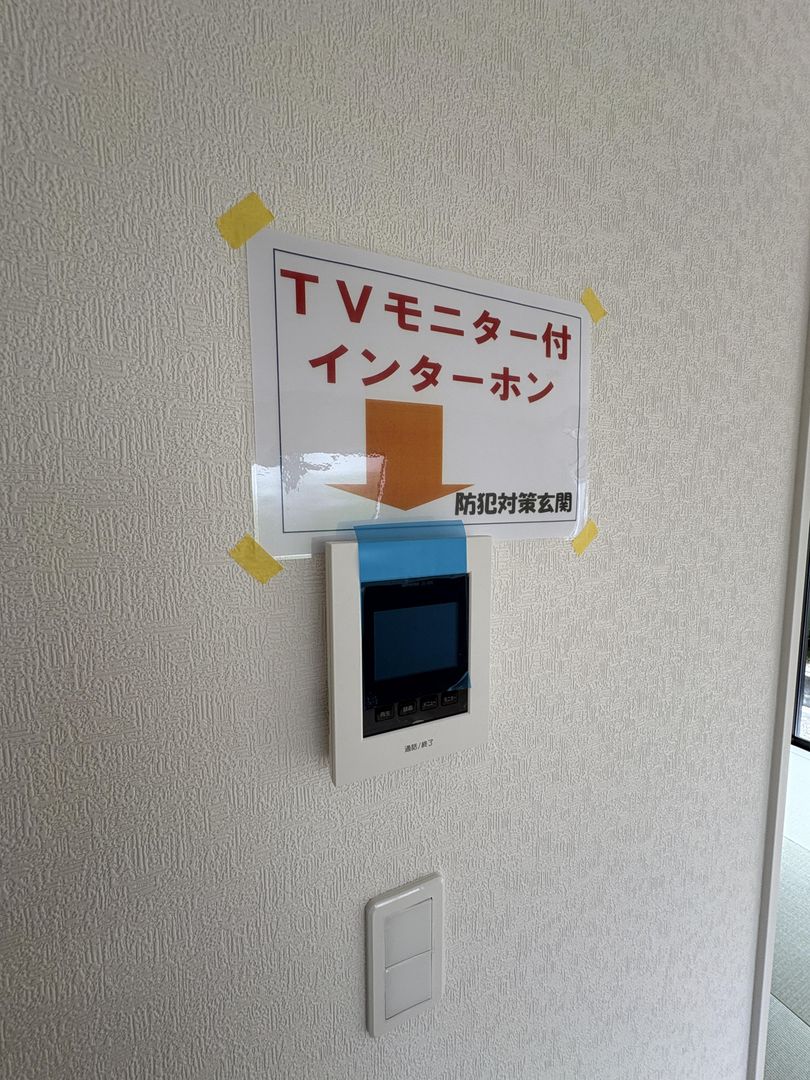
The home is equipped with a wide range of modern facilities, including city gas, a municipal water supply, and a sewage system. The kitchen features an IH cooking heater with three or more burners, a system kitchen with a counter, a water purifier, an open kitchen design, and a grill. The bathroom and toilet are separate, with a toilet on two levels. The bathroom includes a washing area, a shower, a reheating function, an automatic bath system, and a bathroom heater and dryer. Additional bathroom features include a shampoo dresser, a vanity with a three-way mirror, and a bathtub of at least one tsubo (approximately 3.3 square meters). The property also has a warm-water washing toilet seat. The home includes a walk-in closet, underfloor storage, an entrance storage area, and three closets. Windows are double-glazed, and the home is equipped with motion-sensor lighting, automatic lights, downlights, and footlights. The building uses non-formaldehyde materials and has a 24-hour ventilation system. Flooring is hardwood. Security features include dimple keys, double-lock keys, card keys, a TV monitor intercom, security cameras, and a fire alarm. The property is all-electric and incorporates a smart home system with an energy-saving water heater and an EV charging station. The structure is designed with seismic isolation and control systems (SAFE365) and has achieved the highest seismic rating of Grade 3. The insulation performance is Grade 5 equivalent, and the foundation uses a solid base construction method. The property has obtained the highest rating in 4 fields and 6 items of the housing performance evaluation system and is eligible for the Flat 35S loan program (Interest A Plan).
The property is situated on a site that faces a 6.9-meter-wide public road to the northwest, with a frontage of 8.3 meters. The road is paved. The location offers good sunlight exposure. Parking is available for three or more cars free of charge. A new life support campaign is underway, with some initial costs available at a campaign price. After occupancy, an after-service inspection is provided. Note that insect screens, shutters, lattices, curtain rails, and fences are quoted separately. In case of discrepancies between the drawings and the actual condition, the actual condition takes precedence. The cost for installing shared antennas due to radio interference is the buyer's responsibility.