Renovated 5DK Family Home in Sakata City, Yamagata
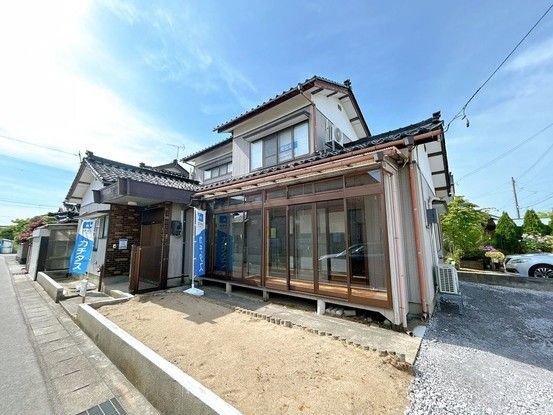
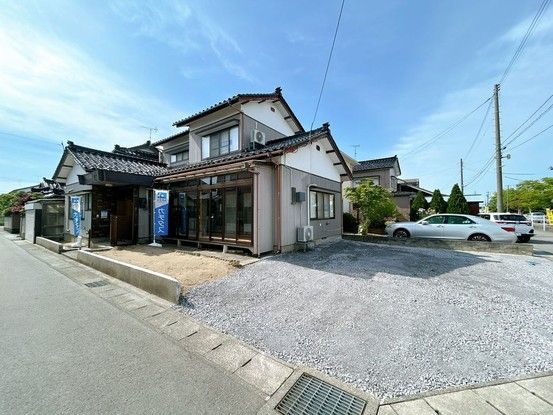
This 5DK detached house is located in the Higashiizumi-cho 1-chome area of Sakata City, Yamagata Prefecture. Built in November 1975, the two-story wooden structure offers a total floor area of 118.15 square meters on a land plot of 197.56 square meters. The property is currently vacant and available for immediate occupancy.
The home has undergone a renovation that addresses common risks associated with older properties. The work included an inspection of the underfloor area, repairs for any leaks, defects or corrosion in the main structural parts, and repairs for leaks or failures in the water supply and drainage pipes, all backed by a two-year warranty. A termite damage inspection and preventive treatment have also been carried out, with a separate five-year warranty on the termite control work from the construction company, including two free inspections.
The property features a layout with five bedrooms, a dining room, and a kitchen (5DK). It offers parking space for two cars and is suitable for a two-generation household. The lot is a corner plot with road access on two sides: one road is a 4.6-meter wide public road facing southeast, and the other is a 5.7-meter wide public road facing southwest. The land has a building coverage ratio of 60% and a floor area ratio of 200%. It is located in a first-class medium-rise residential zone.
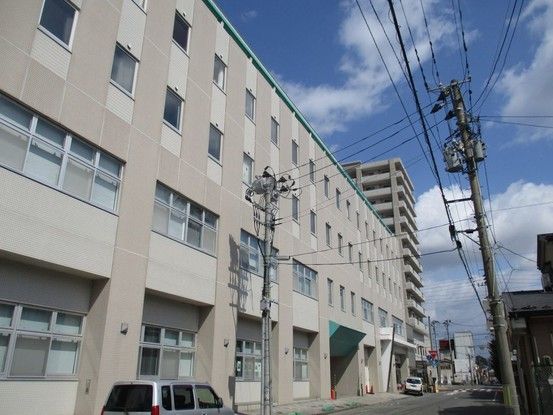
The property is situated about an 11-minute walk from Sakata Station on the Uetsu Main Line. Nearby amenities include the Izumi Elementary School (850 meters, 11-minute walk), Dai-roku Junior High School (1000 meters, 13-minute walk), a Lawson convenience store (290 meters, 4-minute walk), and a MaxValu supermarket (600 meters, 8-minute walk). The Sakata City Hall is about 2100 meters away, roughly a 6-minute drive.


