Property Overview
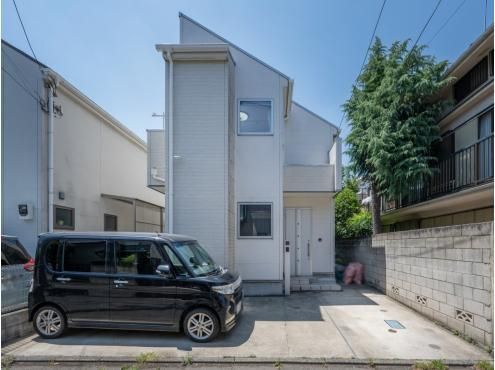
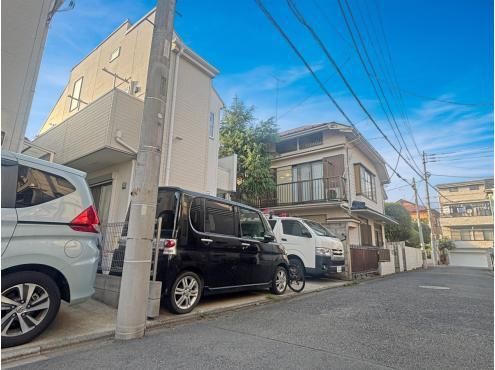
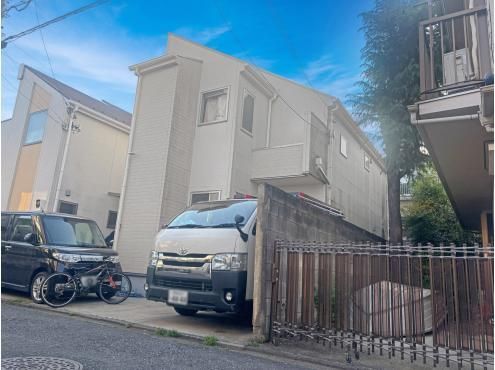
This is a 4LDK detached wooden house located in Shinmachi 1-chome, Fuchu City, Tokyo. Built in March 2016, the property offers a land area of 100.79 square meters and a building area of 78.46 square meters. The two-story home features a south-facing living-dining room of 11.5 tatami mats on the first floor, a counter kitchen with a dishwasher, and a 1616-size bathroom. The first floor also includes a 4.5-tatami western-style room, which was converted from a Japanese-style room. On the second floor, there are three south-facing western-style rooms (one 6-tatami and two 5-tatami), with a loft located in the central room. All rooms face south, and two rooms have windows on two sides for natural light. The property has two toilets and parking space for two cars, depending on the vehicle type. A supermarket is approximately a 4-minute walk away. The property is equipped with public water supply, main sewer, city gas, a system kitchen, a bathroom dryer, storage in all rooms, a regular-shaped lot, a facing-type kitchen, double-glazed glass, an automatic bath, a heated toilet seat, underfloor storage, a window in the bathroom, a water purifier, and a dishwasher. The surrounding area has relatively light traffic. The property is located in a quiet residential area designated as Category 1 Low-Rise Residential Zone. It is about a 6-minute walk from the Shinmachi 1-chome bus stop, which connects to Kokubunji Station on the JR Chuo Line (14 minutes by bus) and Fuchu Station on the Keio Line (17 minutes by bus).


