Renovated 8LDK Family Home in Sakata, Yamagata
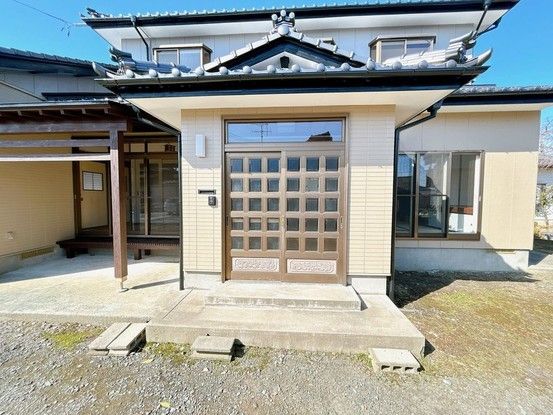
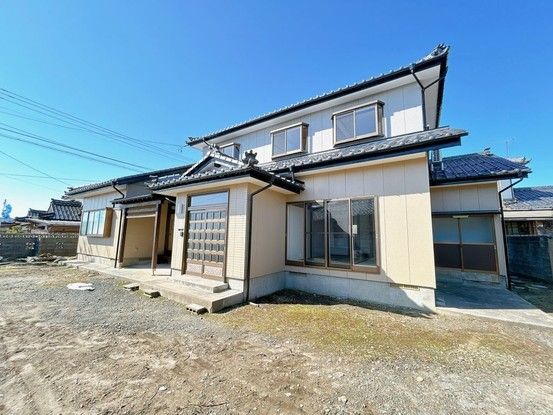
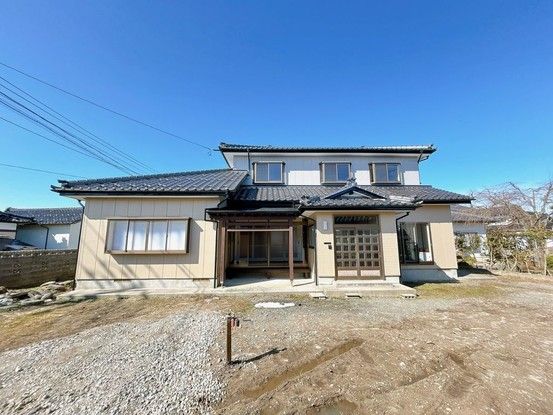
This property is a well-maintained two-story wooden house located in the Asuka district of Sakata City, Yamagata Prefecture. The home was fully renovated in January 2026, with all interior and exterior work completed to modern standards. The renovation included a new kitchen from House Tech, a new unit bath, a new vanity from Panasonic AWE, and a new toilet with a warm water washing function. The exterior was also repainted in a calm, two-tone finish.
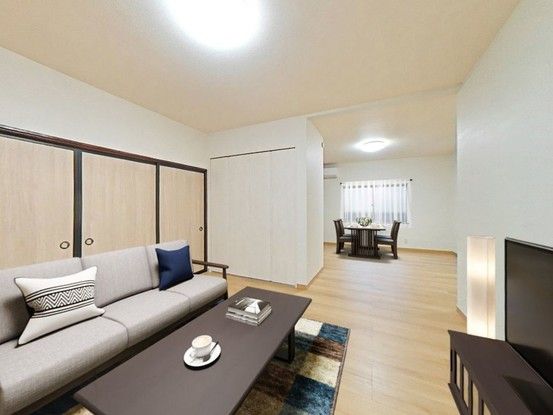
The layout offers eight rooms plus a large living-dining-kitchen area. The living room is approximately 25 tatami mats in size and is designed to be used flexibly, including a kitchen space, a dining area, and a relaxation zone. There are three adjoining Japanese-style rooms with a veranda, providing space for family gatherings, hobbies, or entertaining guests. One of these rooms can be separated for use as an independent bedroom. On the first floor, there is also a separate 6-tatami Japanese-style room suitable as a master bedroom.
The property sits on a 441.29 square meter plot with a total floor area of 202.98 square meters. The building faces south and is situated in a quiet residential area. Parking is available for up to four standard-sized cars in parallel. The property is connected to city gas and has a septic system.
The home is located approximately 600 meters from Minami-Hirata Elementary School (8 minutes on foot) and about 1.3 kilometers from MaxValu Hirata store (3 minutes by car). The nearest train station is Higashi-Sakata Station on the Uetsu Main Line, reachable in about 122 minutes on foot. The property is about 2.1 kilometers from Sagoshi Station (5 minutes by car). The city hall of Sakata is about 9.4 kilometers away (24 minutes by car). The property includes a 2-year warranty covering major structural defects, roof leaks, and plumbing issues, as well as a 5-year termite control warranty with two free inspections.
