Renovated 4LDK Detached House in Saiki City, Oita Prefecture
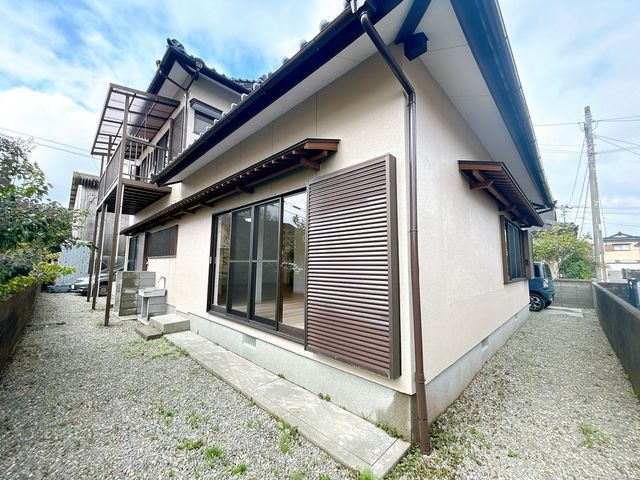
This property is a completely renovated two-story wooden house located in the Onna-shima 3-chome area of Saiki City, Oita Prefecture. The total floor area is 130.61 square meters, situated on a 236.49 square meter plot of land. The building was originally constructed in January 1987 and has been fully updated with a comprehensive renovation completed in March 2026.
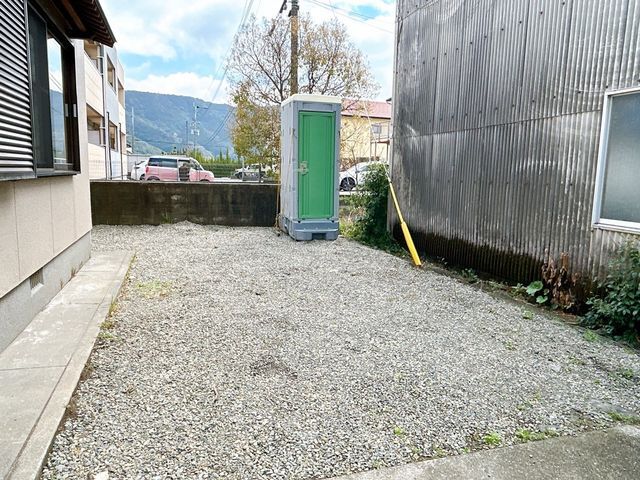
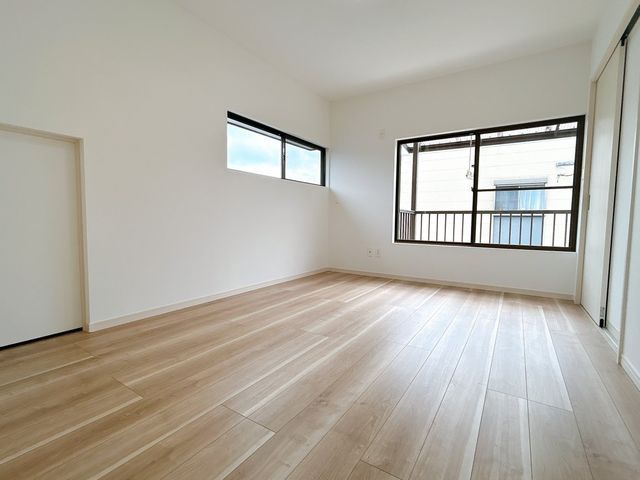
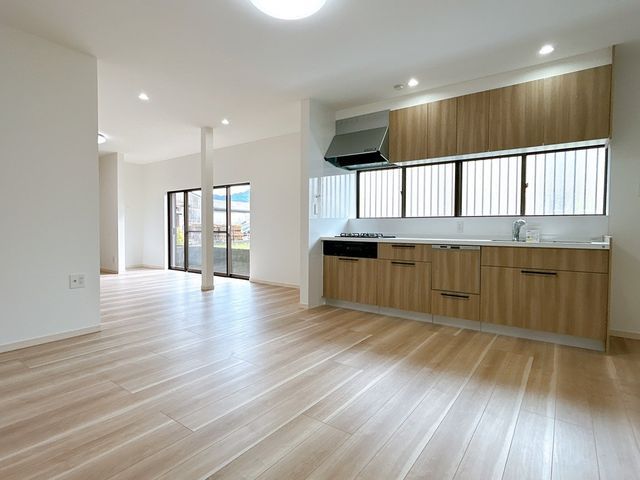
The renovation included interior work such as replacing flooring, wall and ceiling cross, and all fittings. The exterior received new paint for the walls and roof. All water-related fixtures were replaced with new units: a system kitchen by Housetec, a 1-tsubo unit bath, a new toilet, and a new vanity with a shower. The layout was changed from the original to create a 4LDK, with a large 21-tatami LDK space formed by connecting a former Japanese-style room. A new entrance door was installed, and the entryway floor was retiled. A new handrail was added to the stairs for safety. The garden flowerbed was removed and the area was converted into additional parking space.
The property features a counter kitchen, a bathroom dryer, a shower-equipped vanity, a washlet toilet, a walk-in closet, storage in all rooms, a TV monitor intercom, and underfloor heating. It is an all-electric home. The property uses public water, propane gas, and a septic tank. A termite prevention treatment has been carried out with a 5-year guarantee, and the property includes a 2-year warranty covering major structural defects, leaks, and plumbing issues. Parking is available for three cars (two in tandem and one side-by-side) with a carport. The property is located in a quiet residential area with little traffic, about a 37-minute walk from Saiki Station on the JR Nippo Main Line, or about 6 minutes by car. Nearby amenities include a supermarket and convenience store within walking distance.
