Property Overview: Spacious 5LDK Family Home in Akishima City
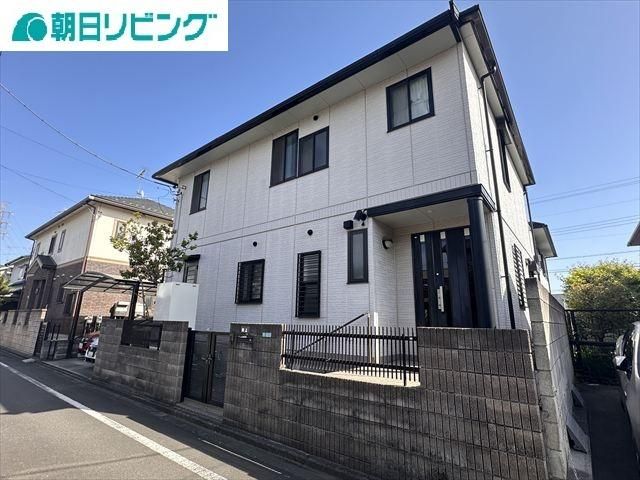
This well-maintained, two-story lightweight steel frame house is located in the Gōchi-chō 2-chōme area of Akishima City, Tokyo. The property offers a generous 5LDK layout with a total floor area of 136.17 square meters on a substantial 190.11 square meter plot. The home was completed in March 1998.
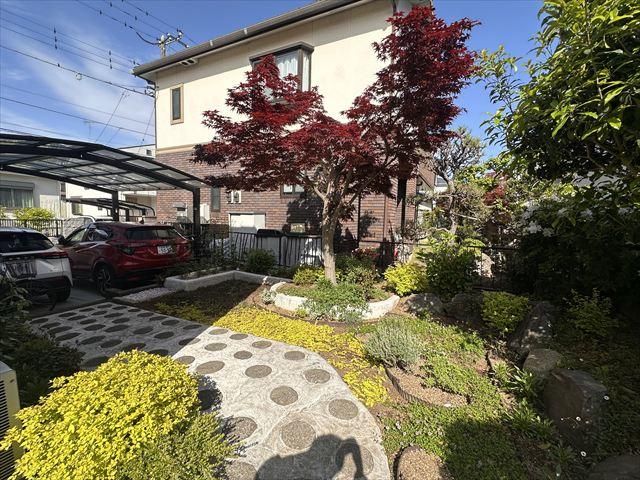
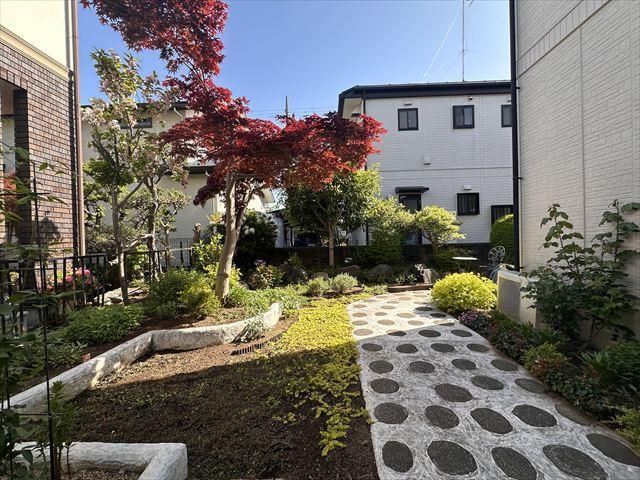
The property features a garden and a carport with space for two vehicles (dependent on vehicle size). Interior highlights include a system kitchen, a bathroom with a dryer function, a washlet toilet, and underfloor storage. The home is equipped with city gas and has a walk-in closet for additional storage. The living and dining room area is over 15 tatami mats in size. The property also includes a Japanese-style room (washitsu). The house has two toilets and a wide balcony facing south, providing good natural light and ventilation.
Utility connections include public water supply, main sewer, and city gas. The property is situated in a quiet residential area designated as Category 1 Low-Rise Residential Zone. The building coverage ratio is 50% and the floor area ratio is 100%.
The home is conveniently located near several amenities. A Seven-Eleven convenience store is a 4-minute walk away, while the Big-A supermarket in Tachikawa is a 15-minute walk. The local elementary school, Shiritsu Kyōsei Elementary School, is a 4-minute walk, and the junior high school, Shiritsu Fukushima Junior High School, is a 10-minute walk. Shōwa Park is also within a 10-minute walk. The property is an 18-minute walk from Higashi-Nakagami Station on the JR Ōme Line, and a 19-minute walk from Nishi-Tachikawa Station on the same line. Tachikawa Station is also accessible via a 13-minute bus ride plus a 6-minute walk.


