Property Overview
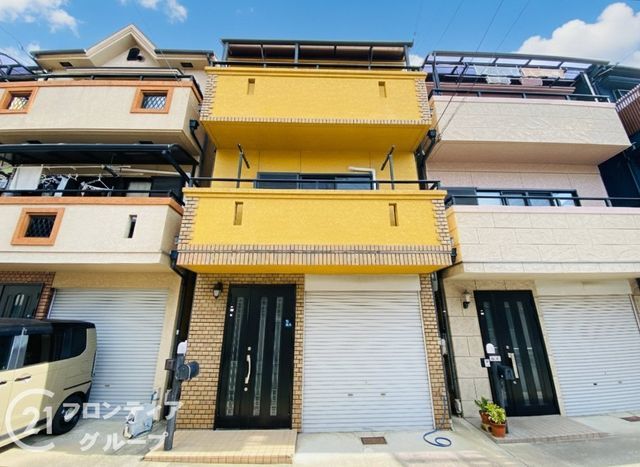
This is a 4SLDK detached wooden house located in Kadoma City, Osaka Prefecture. The property was built in October 2003 and offers a total floor area of 103.26 square meters on a land area of 58.40 square meters. The building is a three-story wooden structure with a west-facing main facade.
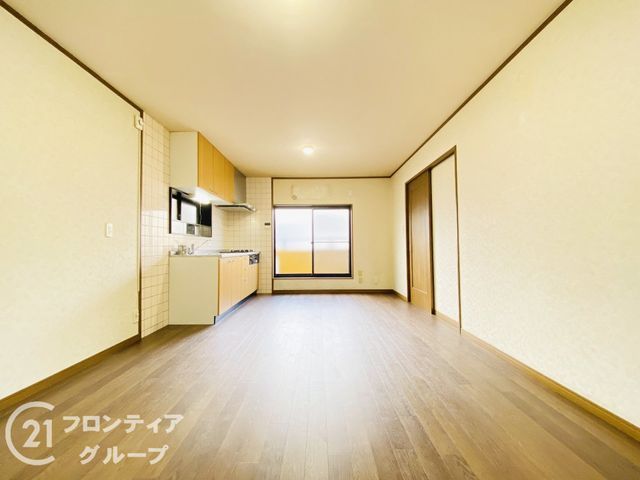
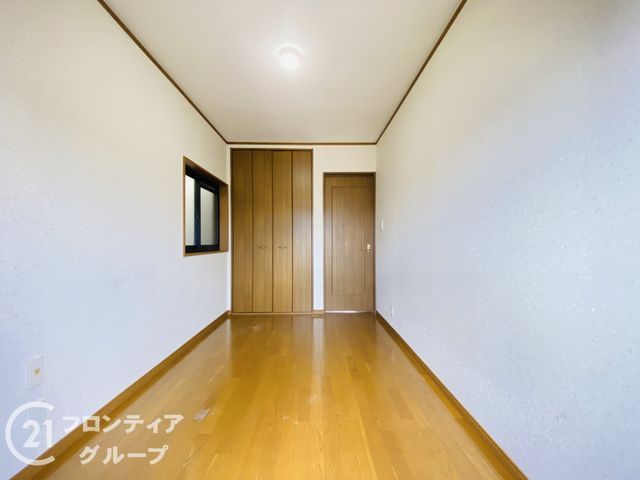
The property features a system kitchen with a countertop and an IH cooking stove. The bathroom is equipped with a reheating function and a dryer. Additional amenities include a shower-equipped vanity, a washlet toilet, a walk-in closet, storage in all rooms, a TV monitor door phone, and underfloor heating. The home is all-electric and barrier-free. It is connected to public water and sewer systems. There is a dedicated bath and toilet. The kitchen has a three-burner stove. The property includes a hot water supply, a balcony, a clothes drying rack in the bathroom, a closet, a mist sauna, and a garage with a high roof parking space.
The property is situated in the Mitsushima 4-chome area of Kadoma City. It is approximately a 14-minute walk from Kadoma-Minami Station on the Osaka Metro Nagahori Tsurumi-ryokuchi Line. The front road is about 6.7 meters wide, allowing for easy parking. A parking space for one car is available free of charge. The property is currently vacant and ready for immediate occupancy.
