Southwest Corner Lot Residence in Saitama's Minuma Ward
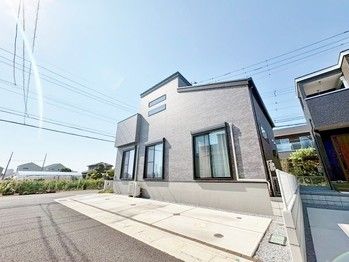
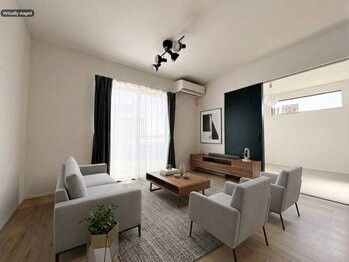
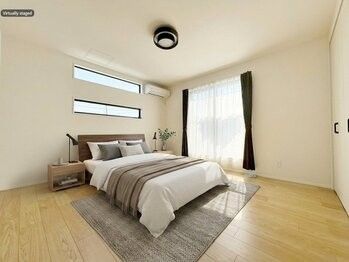
This detached house, constructed in March 2025, is situated on a desirable southwest corner lot in the Minuma Ward of Saitama City, Saitama Prefecture. The property offers a spacious layout with a total floor area of 84.87 square meters and a land area of 135.12 square meters. The building is a two-story wooden structure with a 3LDK floor plan, featuring three bedrooms, a living room, a dining room, and a kitchen. Parking is available for two vehicles.
The property is equipped with city gas, a public water supply, and a sewage system. It includes two or more toilets, underfloor storage, a separate bath and toilet, a reheating function for the bath, a shampoo dresser, a shower toilet, and a system kitchen with a facing layout and a water purifier. The interior features flooring throughout, a TV-equipped intercom, a barrier-free design, electricity supplied by Tokyo Electric Power Company (TEPCO), a water heater, a heated toilet seat, a bathroom ventilation dryer, and pair glass windows. The property also has a balcony.
Special notes on the property include its location within a quasi-fire prevention district and its adherence to the Landscape Act, which imposes a height restriction of 10 meters or less. The property is also subject to the Cultural Properties Protection Law. The building is situated on a corner lot with road access on three sides: south, west, and north, each fronting a 4.0-meter-wide public road. The property is located in a Category 1 Low-Rise Exclusive Residential Zone within an urbanization promotion area. The land title is freehold ownership. The property is currently occupied, and the delivery date is negotiable.



