Property Overview
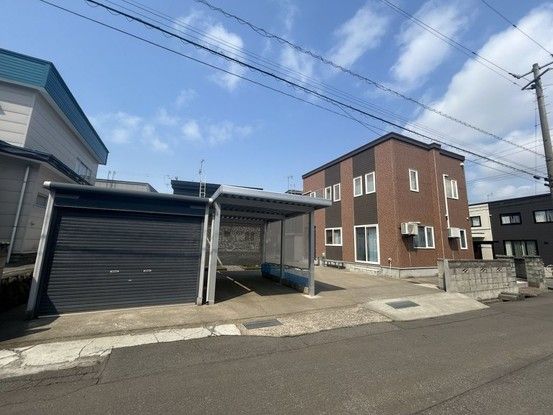
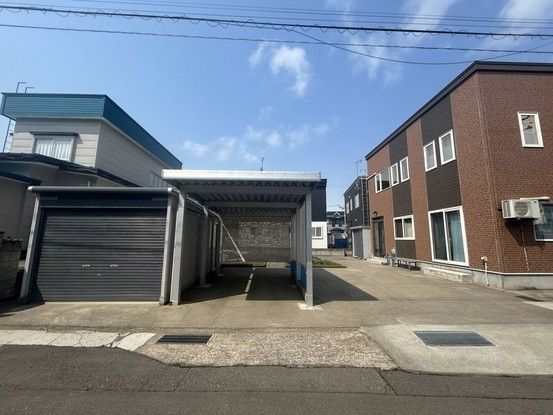
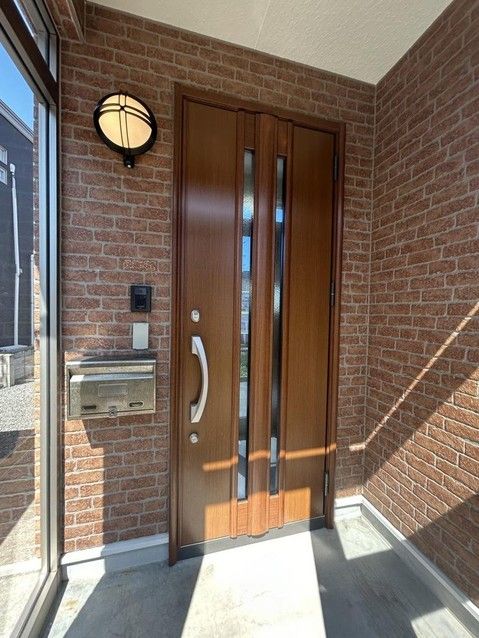
This is a three-storey wooden house located in Sannai, Aomori City, Aomori Prefecture, built in August 2011. The property offers a total floor area of 110.96 square meters on a land size of 354.55 square meters. The layout is a 3SLDK, featuring a living room of approximately 18 tatami mats. The kitchen is an open, face-to-face type, allowing for conversation with family while cooking. On the second floor, there are three Western-style rooms, and the third floor provides storage space. A walk-in closet is included.
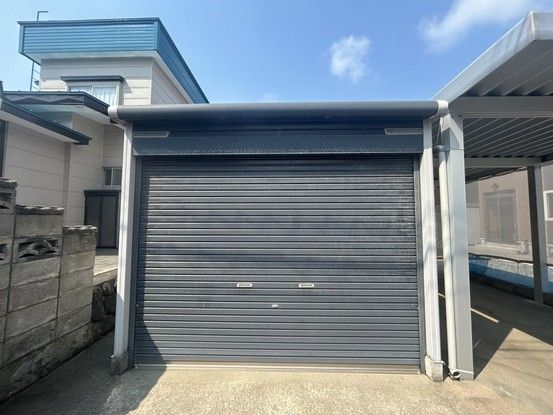
The property has parking space for five standard-sized vehicles: three in an open parking area, one under a carport, and one in a garage. A simple storage shed is also included. The property is sold as-is and is currently vacant, allowing for immediate occupancy. The land is under freehold ownership. The property faces a public road with a width of 6.2 meters to the northeast and another public road with a width of 5.2 meters to the southeast. It is located in a quasi-urban area designated as a Category 1 Low-Rise Residential Zone. The building coverage ratio is 50%, and the floor area ratio is 80%.
The property is situated in the Sannai Sawabe area of Aomori City. It is a 24-minute walk from Shin-Aomori Station on the Ou Main Line. A Lawson convenience store and a Universe supermarket are a 15-minute walk away. Sannai Nishi Elementary School is a 19-minute walk from the property. The property has city gas.
